3217 W Cass Ave, Flint, MI 48504
- $194,999
- 3
- BD
- 2
- BA
- 2,058
- SqFt




- List Price
- $194,999
- MLS#
- 20261047750
- Status
- ACTIVE
- Bedrooms
- 3
- Bathrooms
- 2
- Total Square Footage
- 2,058
- Subdivision
- MARY GARDENS ADD
Property Description
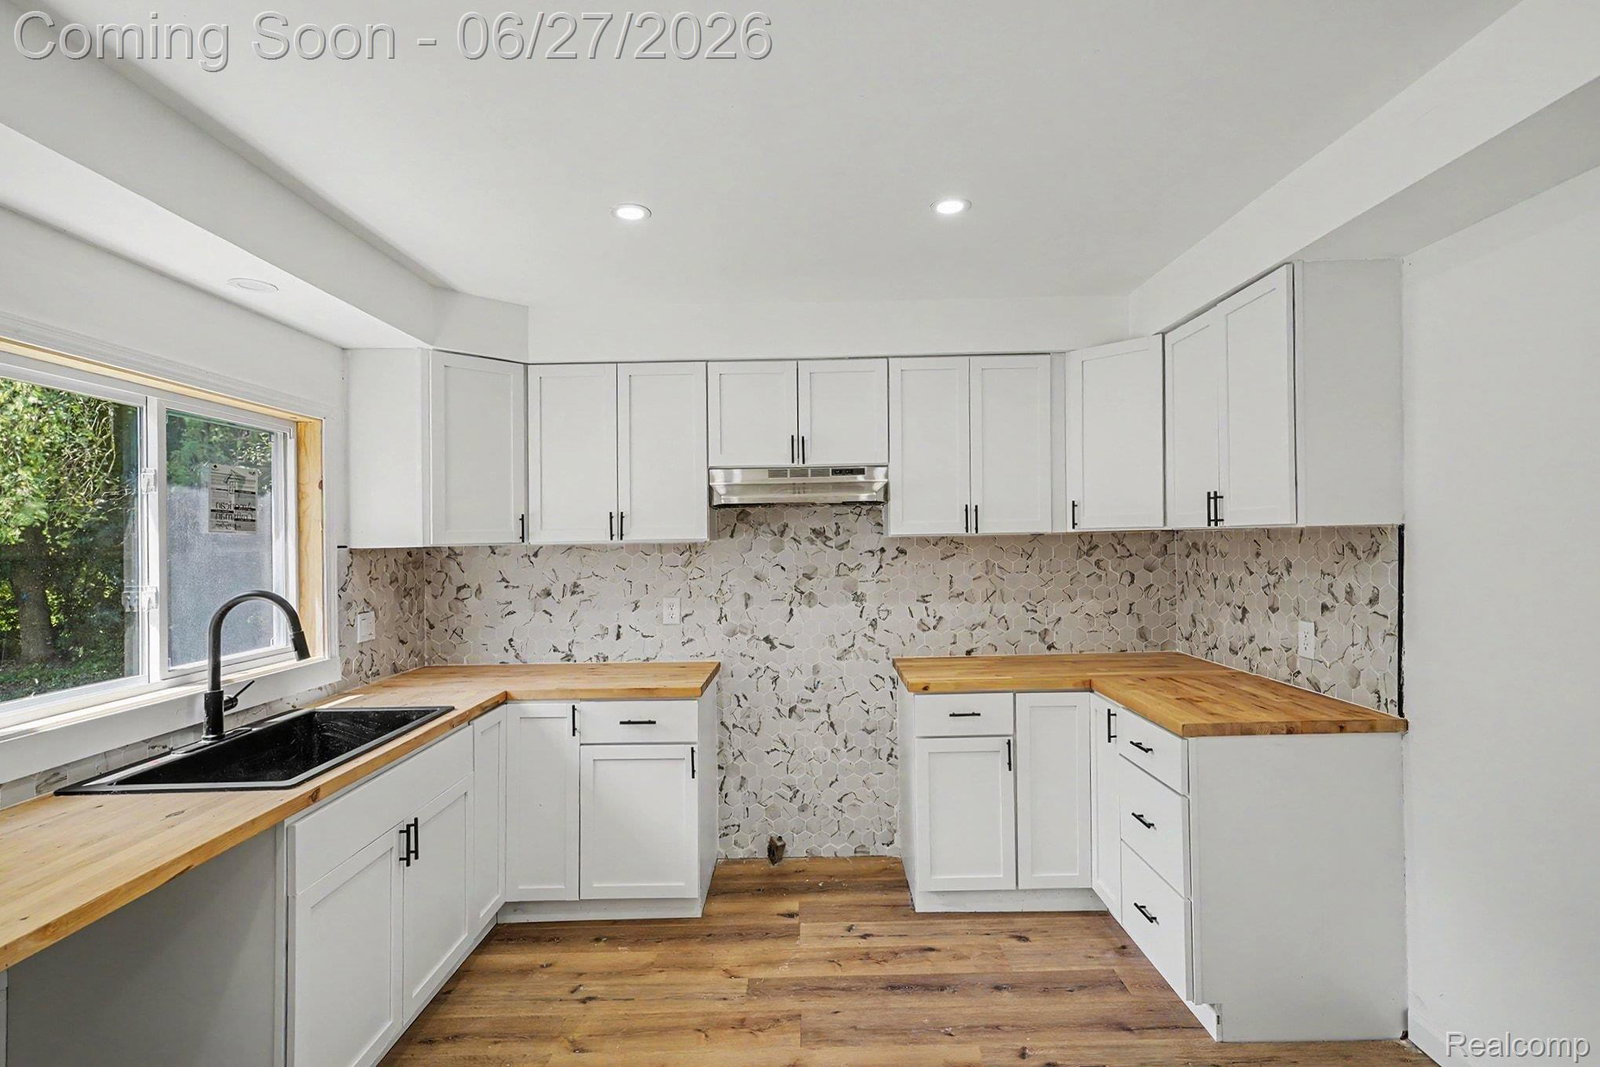
Welcome to 3217 W. Cass Avenue in Mt. Morris Township's desirable Mary Gardens Subdivision—a beautifully renovated home offering the perfect blend of modern updates, comfort, and timeless appeal. Step inside through the spacious breezeway, thoughtfully updated to serve as a functional mudroom and transition space before entering the heart of the home. The stunning kitchen has been completely refreshed with stylish new cabinetry, butcher block countertops, a designer ceramic tile backsplash, and abundant workspace, making it ideal for both everyday living and entertaining. The inviting living room is filled with natural light and overlooks the expansive front yard. A natural wood-burning fireplace serves as the focal point, creating a warm and welcoming setting for relaxing evenings or gathering with family and friends. The home's private sleeping spaces are thoughtfully separated from the main living areas and include a beautifully updated full guest bathroom, along with a spacious primary suite featuring its own private ensuite bath for added comfort and convenience. Downstairs, the finished basement expands your living space and includes a built-in bar, providing the perfect setting for entertaining, game nights, a recreation room, or your own personal retreat. Offering modern finishes, multiple living spaces, and exceptional functionality, this move-in-ready home is a rare opportunity in one of Mt. Morris Township's most established neighborhoods. Schedule your private showing today and discover everything 3217 W. Cass Avenue has to offer.
Additional Information
- Year Built
- 1954
- Basement Type
- Partial
- Foundation
- Basement, Brick/Mortar, Sump Pump
- Acres
- 0.41
- Style
- Ranch
- Acres
- 0.41
- School District
- Westwood Heights
- Heating
- Forced Air, Natural Gas
- Garage Spaces
- 1
- Garage Description
- 1 Car, Attached, Electricity, Garage Faces Front, Garage Door Opener
Mortgage Calculator
Courtesy of EXP Realty Main 8885017085
 IDX provided courtesy of Realcomp II Ltd., via Five Star Real Estate Leaders and . Copyright 2026 Realcomp II Ltd. Shareholders. IDX information is provided exclusively for consumers' personal, non-commercial use and may not be used for any purpose other than to identify prospective properties consumers may be interested in purchasing and that the data is deemed reliable but not guaranteed accurate by the MLS.