865 Beach Buggy Ln, Linden, MI 48451
- $195,000
- 2
- BD
- 2
- BA
- 1,568
- SqFt




- List Price
- $195,000
- MLS#
- 20261050619
- Status
- ACTIVE
- Bedrooms
- 2
- Bathrooms
- 2
- Total Square Footage
- 1,568
- Subdivision
- SHIAWASSEE SHORES RETIREMENT PARK
Property Description
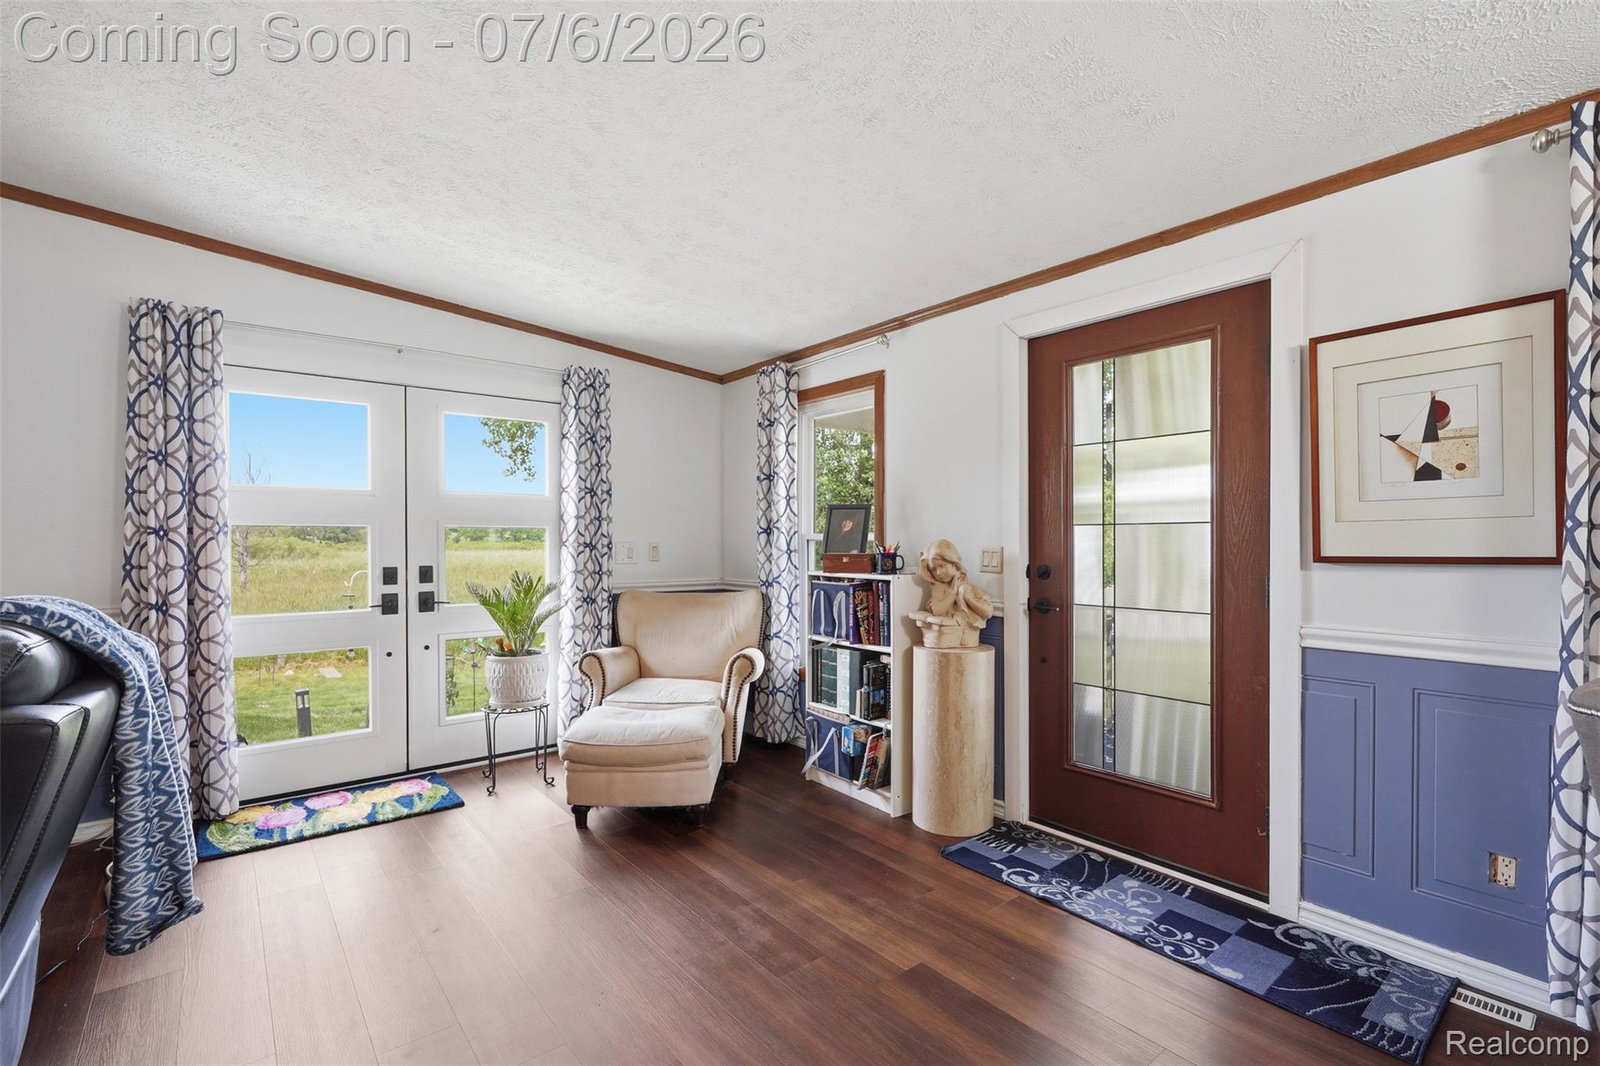
Welcome to the desirable Shiawassee Shores Retirement Park, a sought-after 55+ community featuring a scenic river winding throughout the neighborhood, a beautiful 9-hole par-3 golf course, and two clubhouses. This completely updated manufactured home offers nearly 1,600 square feet of living space with 2 bedrooms, 2 full baths, and an attached 2-car garage. The spacious floor plan features both a separate living room and family room, with a cozy gas fireplace in the family room, creating the perfect place to relax. The primary suite includes a private bath with a soaking tub and separate shower. Recent updates include new luxury vinyl plank flooring throughout, a new roof (2022), windows (2022), and hot water heater (2022). French doors lead to a new stamped concrete patio overlooking a peaceful open field, providing a private setting to relax and entertain. Additional features include a covered side porch and a whole-house generator that operates on propane, natural gas, or gasoline for added peace of mind. Lot rent is $610 per month, and property taxes are only $630 per year. No dogs are permitted. Shiawassee Shores offers exceptional low-maintenance living with lawn care, edging, trimming, fall clean-up, snow removal from your driveway and sidewalk to your front door, city water and sewer, and trash collection all included. Buyers must be approved by the community after an accepted offer. Manufactured home financing is available. Contact the listing agent for lender information. BATAVI.
Additional Information
- Site Description
- 55+ Community, Golf
- Year Built
- 1998
- Foundation
- Crawl Space
- Acres
- 0.10
- Style
- Manufactured w/out Land
- Acres
- 0.10
- School District
- Linden
- Appliances
- Dishwasher, Gas Range, Refrigerator, Range Hood, Washer/Dryer
- Cooling
- Ceiling Fan(s), Central Air
- Heating
- Forced Air, Natural Gas
- Exterior Features
- Lighting
- Garage Spaces
- 2
- Garage Description
- 2 Car, Attached, Driveway
Mortgage Calculator
Courtesy of Berkshire Hathaway HomeServices Kee Realty Clinton 5868400400
 IDX provided courtesy of Realcomp II Ltd., via Five Star Real Estate Leaders and . Copyright 2026 Realcomp II Ltd. Shareholders. IDX information is provided exclusively for consumers' personal, non-commercial use and may not be used for any purpose other than to identify prospective properties consumers may be interested in purchasing and that the data is deemed reliable but not guaranteed accurate by the MLS.