7157 Westminster Cir, Grand Blanc, MI 48439
- $424,900
- 5
- BD
- 3
- BA
- 2,588
- SqFt




- List Price
- $424,900
- MLS#
- 20261055295
- Status
- ACTIVE
- Bedrooms
- 5
- Bathrooms
- 3
- Half-baths
- 1
- Total Square Footage
- 2,588
- Subdivision
- WESTMINSTER PARK CONDO
Property Description
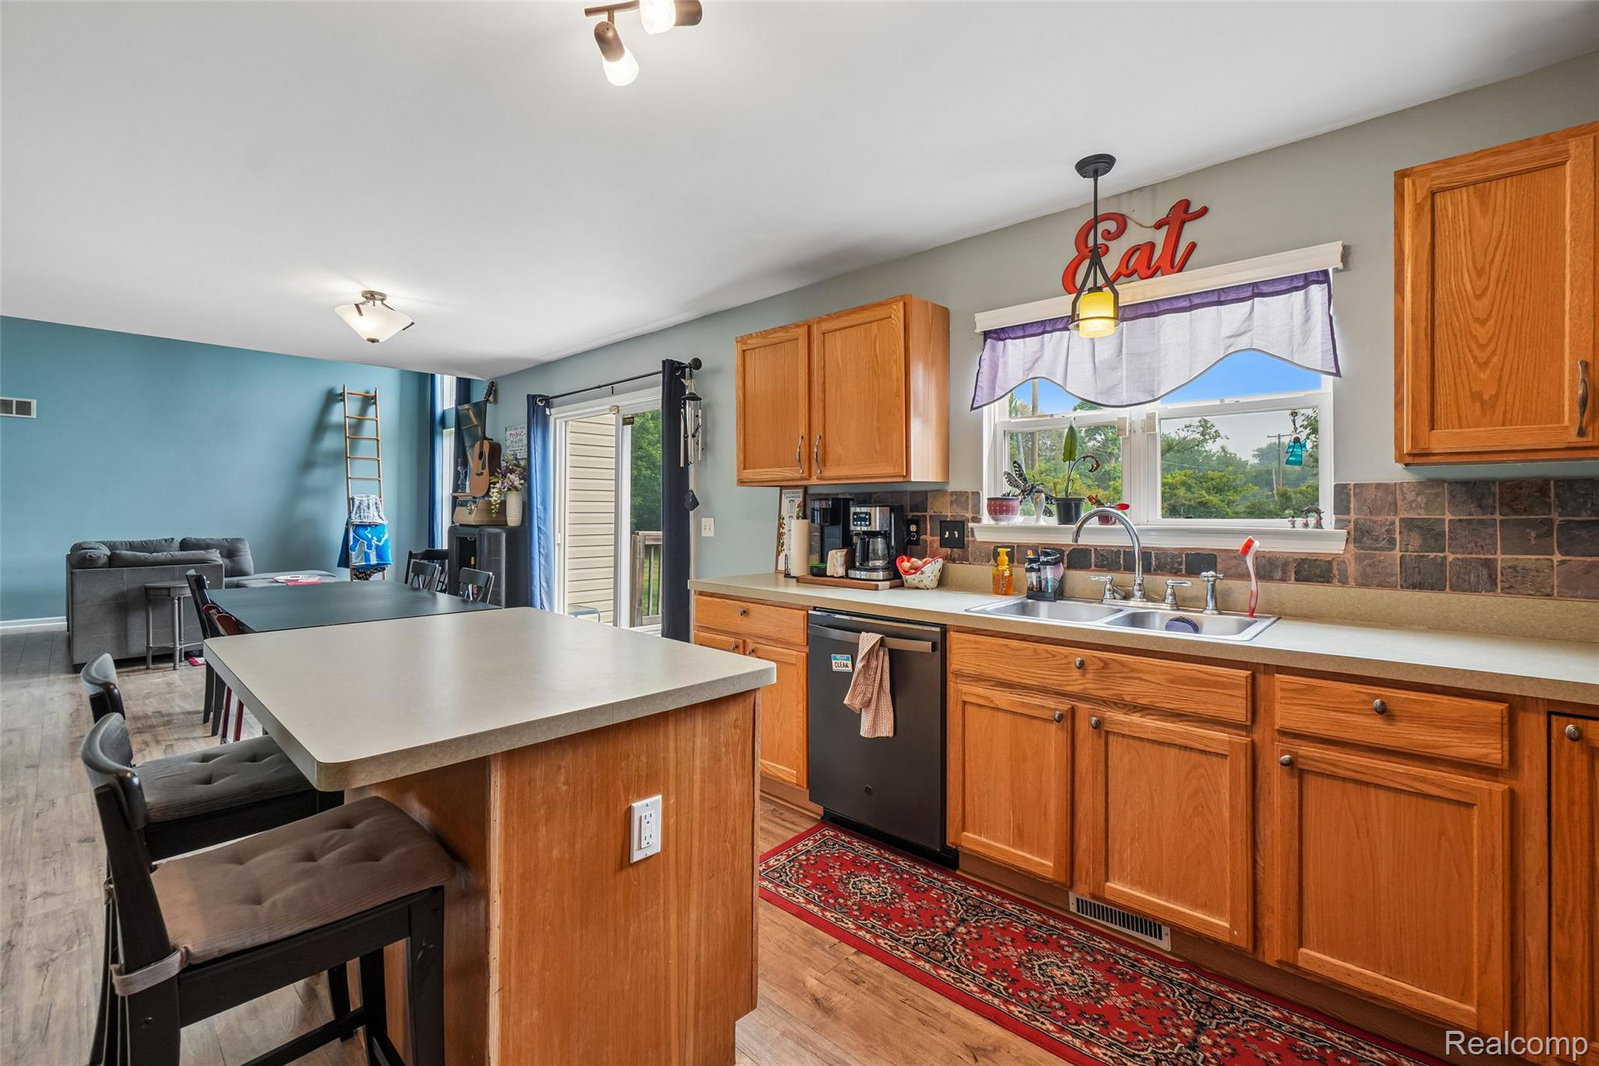
"Seller will provide $$$$ towards buyers closing costs and prepaids!" This beautiful home awaits your family. Upon entering this 2 Story brick home you are greeted with vaulted floor to ceiling windows, a gas fireplace in the great room, which flows into a beautiful kitchen, with all appliances, and continues into a formal dining room with glass doors. The 14x16 Primary Master Suite, with 2 bay windows, located on the main entrance level is complete flowing into a spacious Master suite bath & walk-in closet you will fall in love with, upstairs you will find the additional 4 spacious bedrooms. Enjoy the ease of main floor laundry and the full basement which offers excellent future potential limited only by your imagination. The large back deck off of the kitchen offers summer time entertainment or just relaxing after a long day. The attached 3 car garage, with 3 doors, will store your toys and vehicles. Home has new roof, new Furnace, and many updates within home. Sprinkler system (present owner never used) and beautiful front landscaping. The location provides quick access to I-75, is just minutes from Henry Ford Hospital, and sits near Bicentennial Park, making it ideal for both commuting and everyday living. With almost 2600 square feet, this 5-bedroom, 2.5-bath home combines modern design, and a functional layout . Situated at a cul-de-sac for additional privacy. Schedule your private showing today.
Additional Information
- Site Description
- Sprinkler System-Yard
- Year Built
- 2002
- Basement Type
- Full, Unfinished
- Foundation
- Basement, Poured Concrete
- Acres
- 0.34
- Style
- Contemporary
- Hoa Fee
- $200
- Acres
- 0.34
- School District
- Grand Blanc
- Appliances
- Electric Range, Dishwasher, Disposal, Dryer, Exhaust Fan, Microwave, Range Hood, Washer
- Cooling
- Central Air
- Heating
- Forced Air, Natural Gas
- Garage Spaces
- 3
- Garage Description
- 3 Car, Attached
Mortgage Calculator
Courtesy of Times Realty, LLC 2486252226
 IDX provided courtesy of Realcomp II Ltd., via Five Star Real Estate Leaders and . Copyright 2026 Realcomp II Ltd. Shareholders. IDX information is provided exclusively for consumers' personal, non-commercial use and may not be used for any purpose other than to identify prospective properties consumers may be interested in purchasing and that the data is deemed reliable but not guaranteed accurate by the MLS.