3383 Baldwin Woods Dr, Orion Charter Township, MI 48359
- $274,900
- 2
- BD
- 3
- BA
- 1,992
- SqFt




- List Price
- $274,900
- MLS#
- 20261058442
- Status
- ACTIVE
- Bedrooms
- 2
- Bathrooms
- 3
- Half-baths
- 1
- Total Square Footage
- 1,992
- Subdivision
- BALDWIN WOODS CONDO OCCPN 1457
Property Description
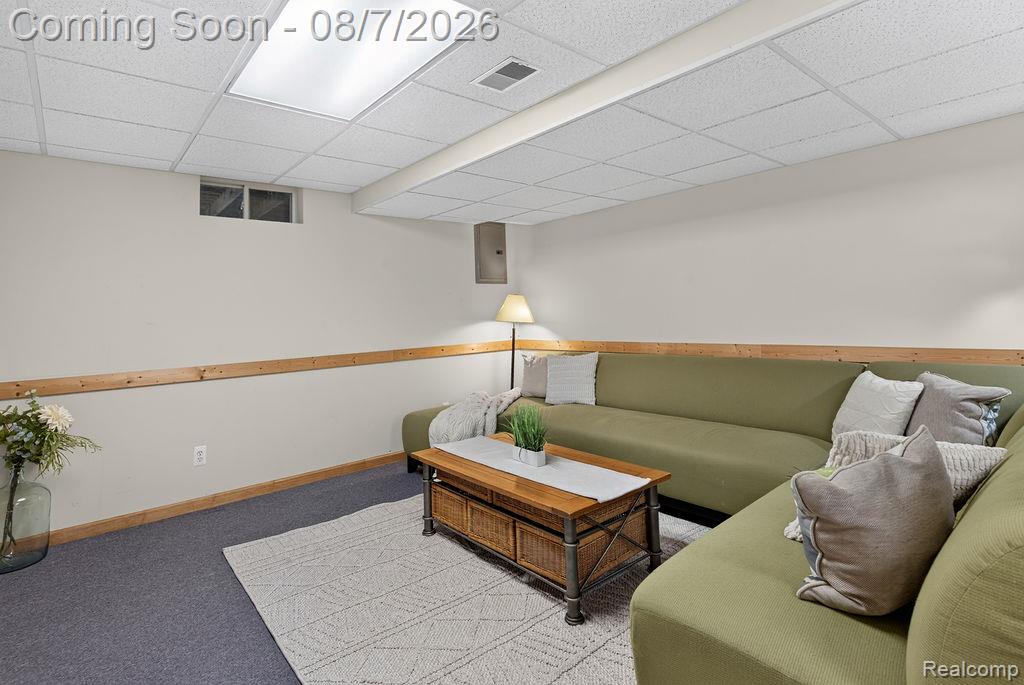
Welcome home to your own private retreat! The moment you step through the front door, your eyes are drawn through the open great room, across the private deck, and into the peaceful wooded backdrop beyond. Mature trees, perennial shade gardens, and frequent wildlife sightings create a calming setting that's hard to find. Tucked away at the end of the complex and backing to woods. This quiet location offers exceptional privacy while still being close to everything. The open-concept floor plan is warm and inviting. The spacious great room features a cozy gas fireplace and flows effortlessly into the well-appointed kitchen with granite countertops, an oversized eat-at peninsula, beautiful maple cabinetry, stainless steel appliances, and abundant counter and cabinet space. Both generously sized bedrooms are located upstairs and feature private en-suite baths, including one with a relaxing jetted tub/shower combination. The finished lower level provides excellent additional living space for entertaining, a home office, fitness room, or media area, along with extensive built-in storage. Step outside to the private deck with an automatic retractable awning—the perfect place to enjoy your morning coffee, unwind at the end of the day, or simply watch the birds, deer, and other wildlife that regularly visit the woods behind the home. Complete with a 1.5-car attached garage and in truly move-in-ready condition, this exceptional condo combines peaceful surroundings with everyday convenience, just minutes from shopping, dining, entertainment, and expressways. Curtains in second bedroom and great room are excluded. Also excluded the Black IKEA shoe holder by the garage entrance into the home.
Additional Information
- Site Description
- Dead End Street, Level, Native Plants, Sprinkler System-Yard, Wooded
- Year Built
- 2004
- Basement Type
- Finished
- Foundation
- Basement, Poured Concrete
- Style
- Colonial, Contemporary
- Hoa Fee
- $350
- School District
- Lake Orion
- Interior Features
- Programmable Thermostat
- Appliances
- Dishwasher, Disposal, Dryer, Electric Range, Refrigerator, Microwave, Stainless Steel Appliance(s), Washer
- Cooling
- Ceiling Fan(s), Central Air
- Heating
- Forced Air, Natural Gas
- Exterior Features
- Awning(s), Grounds Maintenance, Lighting
- Garage Spaces
- 1
- Garage Description
- 1.5 Car Garage, Attached, Direct Access, Garage Faces Front
Mortgage Calculator
Courtesy of Berkshire Hathaway HomeServices Kee Realty Oxford 2486287700
 IDX provided courtesy of Realcomp II Ltd., via Five Star Real Estate Leaders and . Copyright 2026 Realcomp II Ltd. Shareholders. IDX information is provided exclusively for consumers' personal, non-commercial use and may not be used for any purpose other than to identify prospective properties consumers may be interested in purchasing and that the data is deemed reliable but not guaranteed accurate by the MLS.