1261 Deer Creek Trl, Mundy Township, MI 48439
- $449,900
- 5
- BD
- 4
- BA
- 2,308
- SqFt






- List Price
- $449,900
- MLS#
- 20261058495
- Status
- ACTIVE UNDER CONTRACT
- Bedrooms
- 5
- Bathrooms
- 4
- Half-baths
- 1
- Total Square Footage
- 2,308
- Subdivision
- DEER CREEK ESTATES 2
Property Description
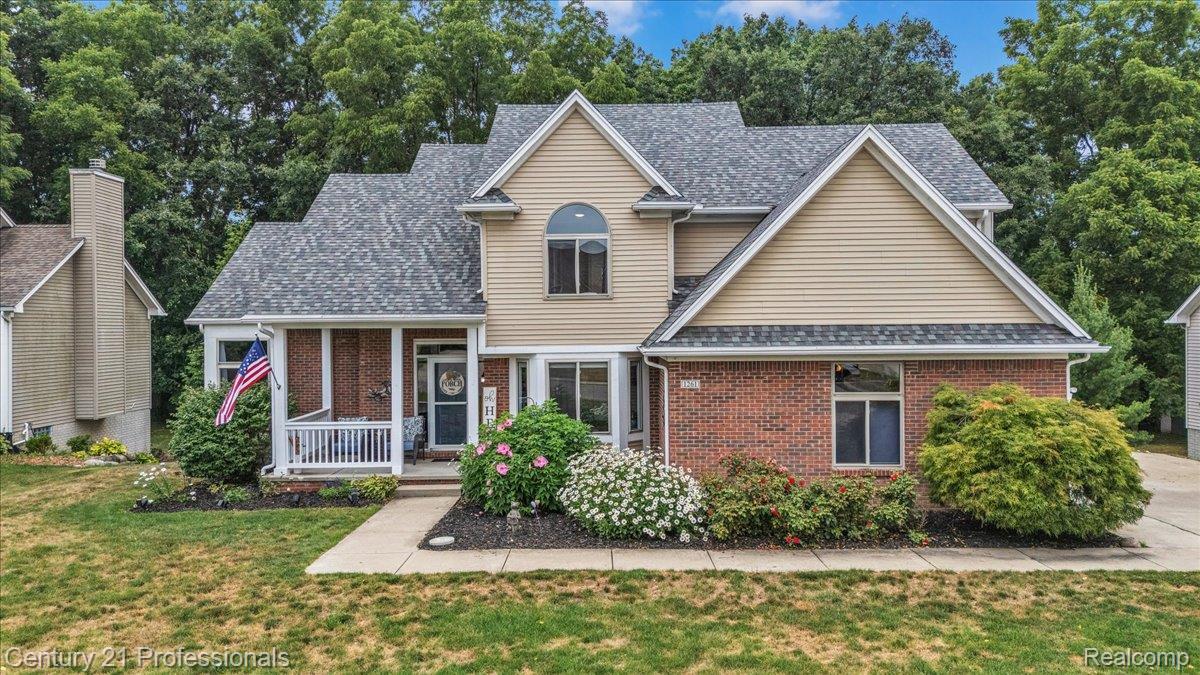
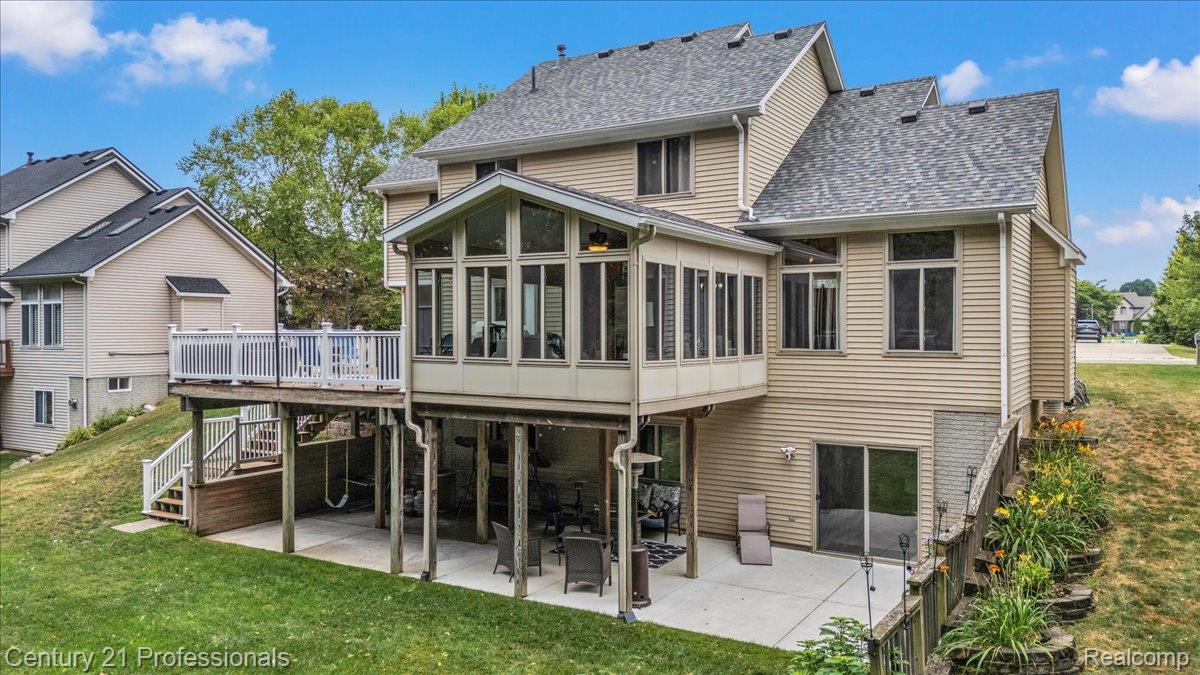
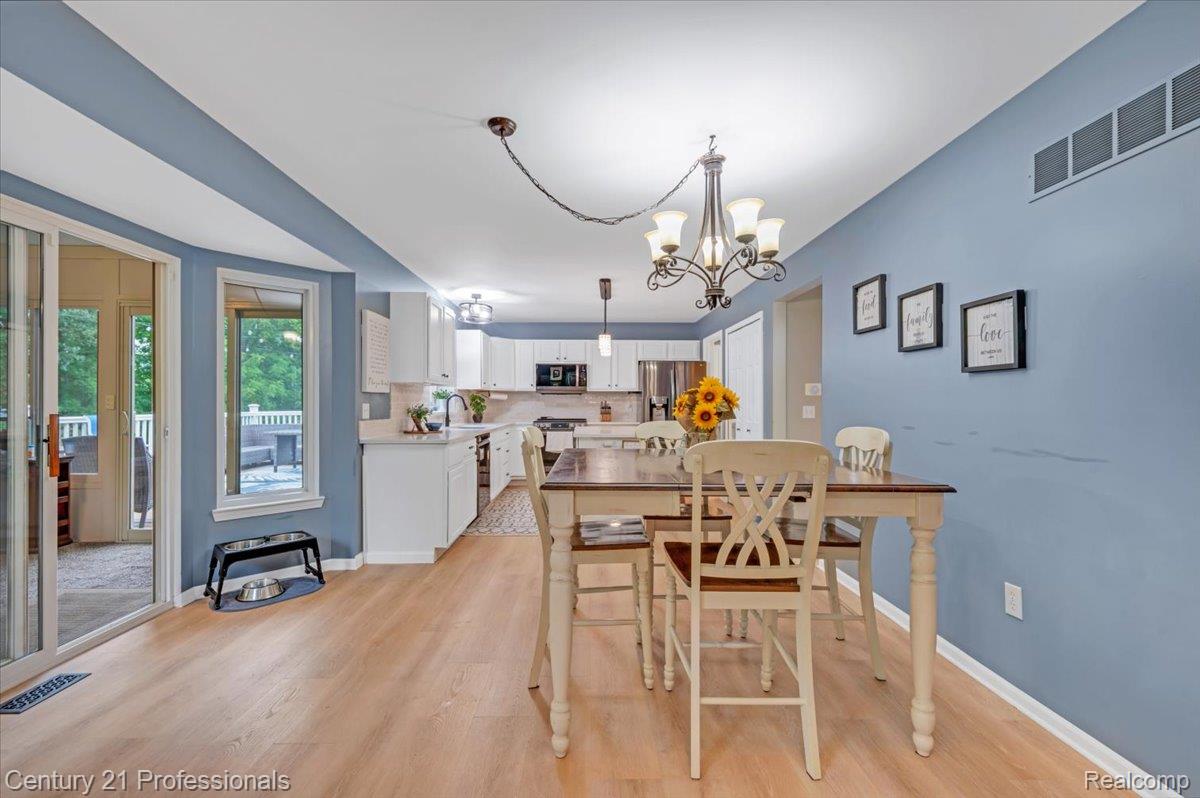
Welcome to this beautifully updated home in the highly desirable Deer Creek community, where quality updates, functional living space, and thoughtful improvements come together to create the perfect place to call home. Inside, you'll find a refreshed kitchen featuring updated finishes and brand-new flooring (2026), opening to spacious living and dining areas designed for both everyday living and entertaining. One of the standout features is the stunning four-season sunroom addition (2012), providing the perfect space to relax year-round while overlooking the backyard. The primary suite offers a beautifully remodeled ensuite bath (2025), while the finished walkout lower level expands the home's living space with an additional bedroom and a completely updated full bathroom (2020)—ideal for guests, a home office, or multi-generational living. Step outside to enjoy the low-maintenance Trex deck and newly completed walkout concrete patio (2025). The backyard also features an invisible electric pet fence and an underground sprinkler system with its own dedicated water meter, separate from the home's water supply, helping reduce irrigation costs. Major updates provide peace of mind for years to come, including a new roof (2024), furnace (2025), water heater (2024), updated carpet (2020), and central air (2012). Located in one of Grand Blanc's most sought-after neighborhoods with convenient access to schools, shopping, restaurants, parks, and major expressways, this move-in-ready home offers the perfect combination of modern updates, generous living space, and exceptional value. Schedule your private showing today!
Additional Information
- Site Description
- Sprinkler System-Yard
- Year Built
- 2004
- Basement Type
- Full, Partial, Walkout
- Foundation
- Basement, Block
- Acres
- 0.34
- Style
- Colonial
- Hoa Fee
- $125
- Acres
- 0.34
- School District
- Grand Blanc
- Interior Features
- Programmable Thermostat
- Appliances
- Disposal, ENERGY STAR Qualified Dishwasher, ENERGY STAR Qualified Refrigerator, Electric Oven, Electric Range, Microwave, Stainless Steel Appliance(s)
- Cooling
- Central Air
- Heating
- Forced Air, Natural Gas
- Garage Spaces
- 3
- Garage Description
- 3 Car, Attached, Garage Door Opener
Mortgage Calculator
Courtesy of Century 21 Professionals Roch 2486528000
 IDX provided courtesy of Realcomp II Ltd., via Five Star Real Estate Leaders and . Copyright 2026 Realcomp II Ltd. Shareholders. IDX information is provided exclusively for consumers' personal, non-commercial use and may not be used for any purpose other than to identify prospective properties consumers may be interested in purchasing and that the data is deemed reliable but not guaranteed accurate by the MLS.