2155 Avondale St, Sylvan Lake, MI 48320
- $525,000
- 3
- BD
- 3
- BA
- 2,923
- SqFt




- List Price
- $525,000
- MLS#
- 20261059219
- Status
- ACTIVE
- Bedrooms
- 3
- Bathrooms
- 3
- Half-baths
- 1
- Total Square Footage
- 2,923
- Subdivision
- SYLVAN LAKENO 3 - SYLVAN LAKE
Property Description
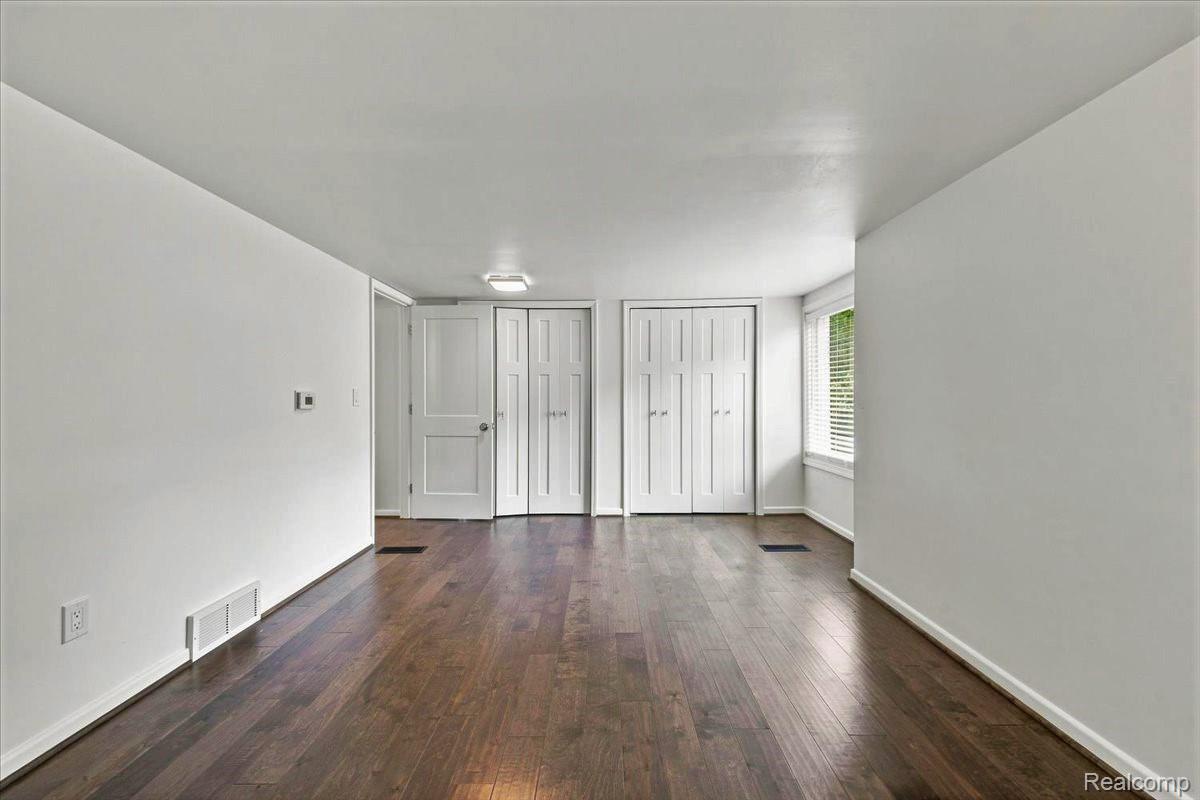
Welcome to this beautifully renovated home that blends modern style with a relaxed comfortable design showcasing the fun and active community you will surely enjoy! Including private lake access to Sylvan Lake. Upon arrival, pull right up to the covered side porch door with direct access into your kitchen for easy transport. Each level of this home features its own bathroom- along with a first floor primary bedroom as a bonus with a stylish full bath/walk in shower and dual closets! Relax and enjoy morning coffee or summer BBQ's on your newly installed private deck. The stunning kitchen features all new flooring, cabinetry, SS. appliances, quartz counters/backsplash and an eat in peninsula for casual dining. Upper living with 2 bedrooms feature fresh paint, new flooring, spacious closets, all new lighting, and a large full bathroom. Dining room w/built ins over look a spectacular, oversized family room flooded with natural light, vaulted ceiling and a cozy stylish fireplace allowing for the perfect space to entertain! The finished basement offers an additional rec room, flex room, half bathroom, laundry room w/new washer and dryer- plus added storage space. Bonus: Spacious out building for storage, lake toys, lawn equip, etc... You will LOVE this community as it has so much to offer: bike friendly nature trail, garden club (circa 1939), ice cream socials, summer movies in the park, private Sylvan Lake beach access, boat ramp, community center, sport courts, parks, and more!! Incredible home and value with Sylvan Lake to enjoy all year round. Special home....
Additional Information
- Site Description
- Corner Lot
- Year Built
- 1945
- Basement Type
- Finished
- Foundation
- Basement, Block
- Acres
- 0.17
- Style
- Bungalow
- Acres
- 0.17
- School District
- Pontiac
- Appliances
- Gas Oven, Dishwasher, Disposal, Dryer, ENERGY STAR Qualified Refrigerator, ENERGY STAR Qualified Washer, Microwave, Stainless Steel Appliance(s)
- Cooling
- Central Air
- Heating
- Forced Air, Natural Gas
- Exterior Features
- Lighting
- Garage Description
- None
- Waterfront Description
- Lake, Beach Access, Boat Facilities, Dock Facilities, Lake Privileges
Mortgage Calculator
Courtesy of The Agency Hall & Hunter 2486443500
 IDX provided courtesy of Realcomp II Ltd., via Five Star Real Estate Leaders and . Copyright 2026 Realcomp II Ltd. Shareholders. IDX information is provided exclusively for consumers' personal, non-commercial use and may not be used for any purpose other than to identify prospective properties consumers may be interested in purchasing and that the data is deemed reliable but not guaranteed accurate by the MLS.