1706 Eaton Rd, Berkley, MI 48072
- $435,000
- 3
- BD
- 2
- BA
- 1,867
- SqFt








- List Price
- $435,000
- MLS#
- 20261059345
- Status
- ACTIVE
- Bedrooms
- 3
- Bathrooms
- 2
- Total Square Footage
- 1,867
- Subdivision
- PERRY-MORTENSON COS PLEASANT HOMES
Property Description
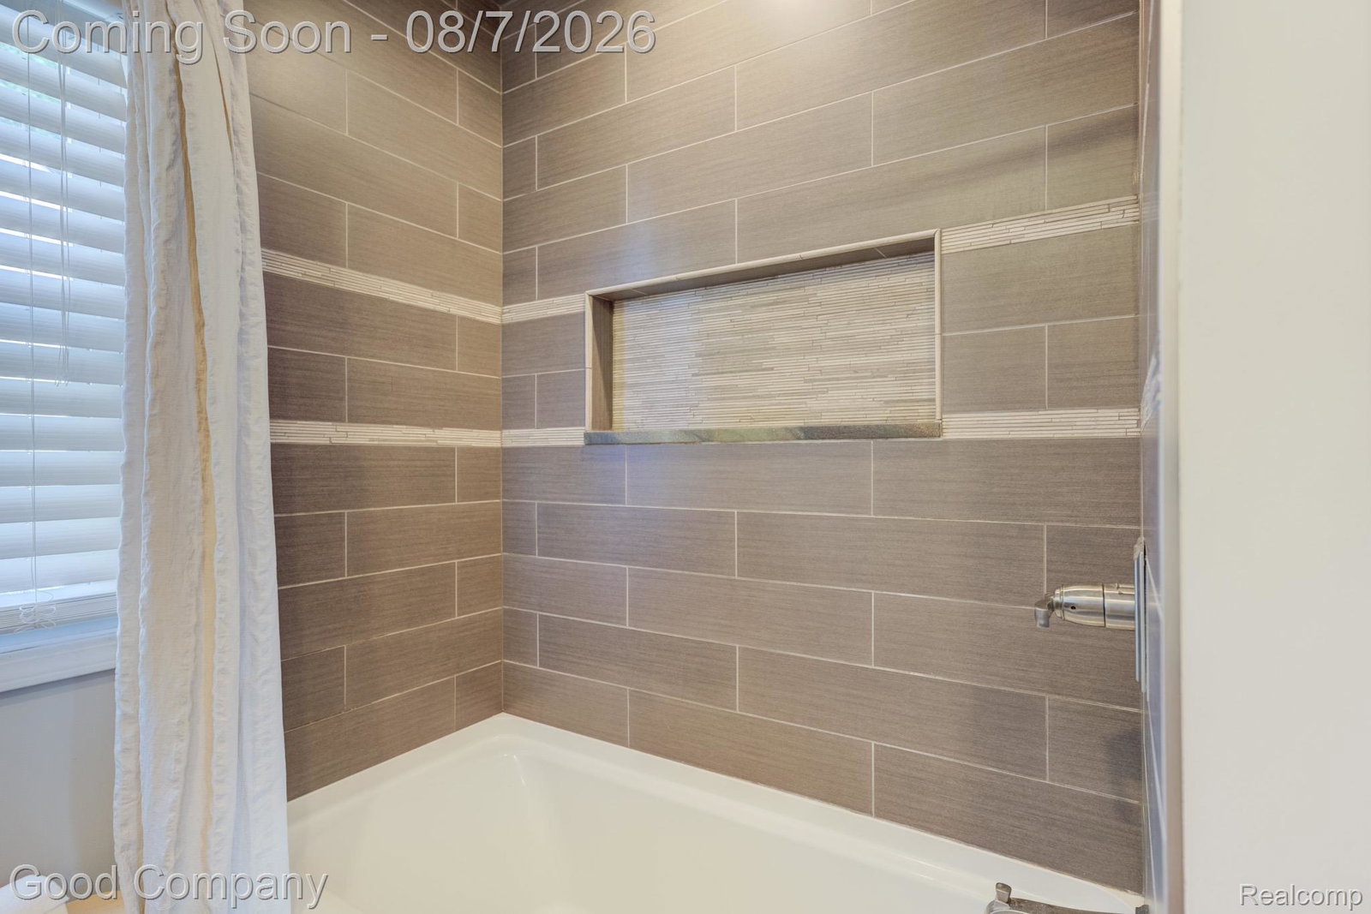
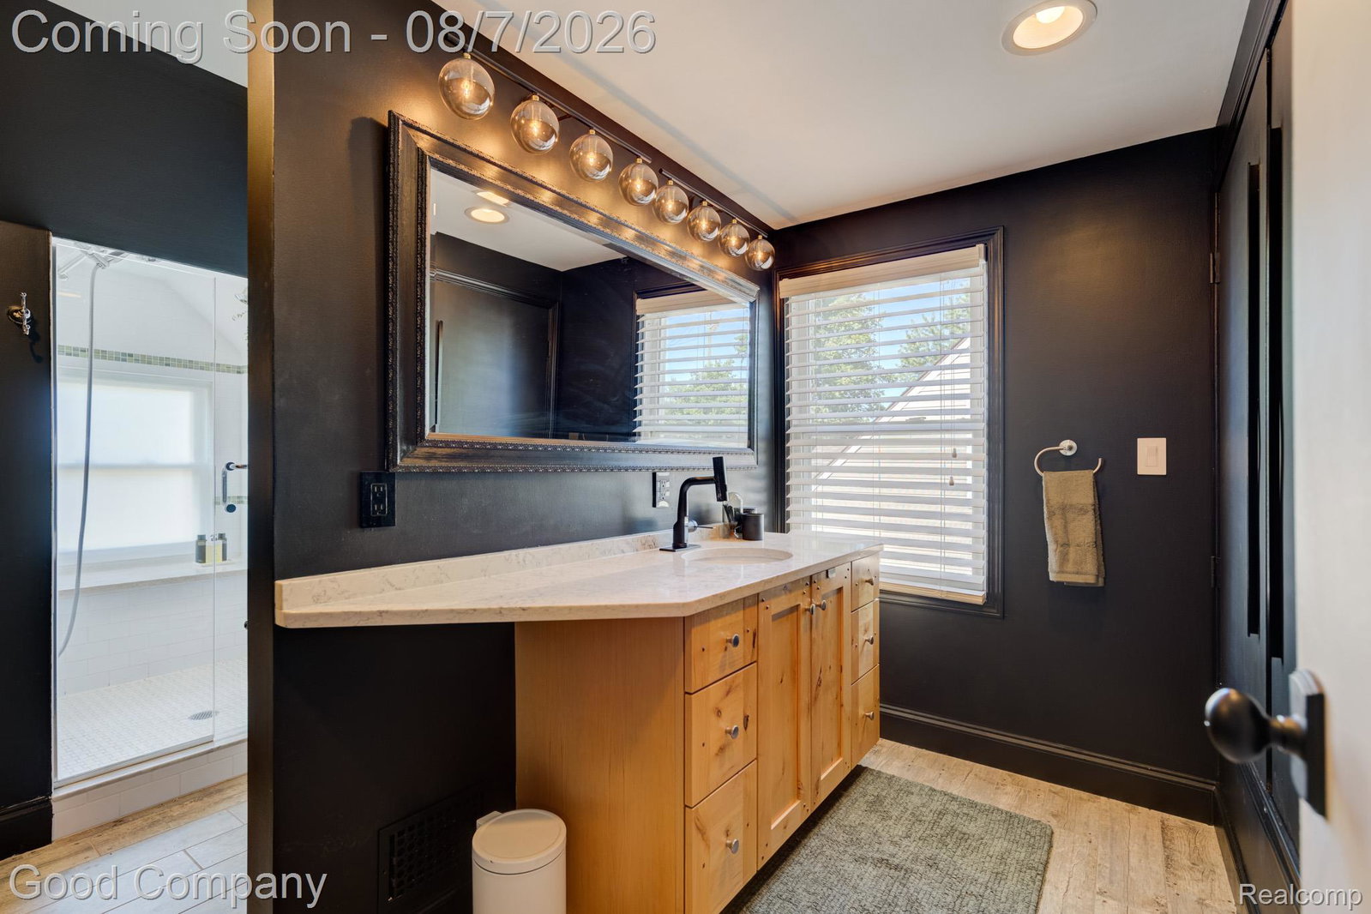
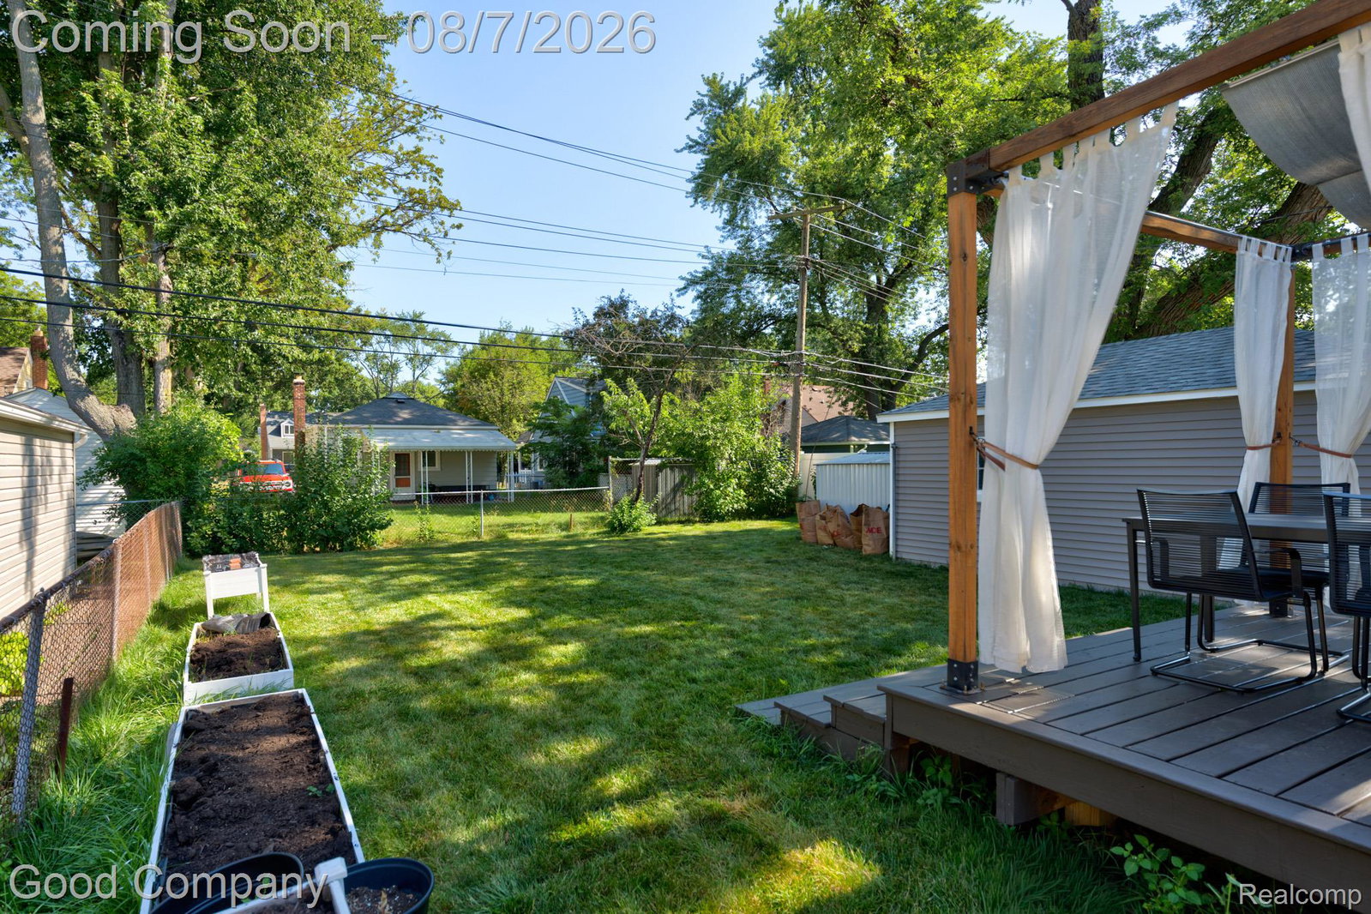
Open house! Saturday, August 8th from 12pm-2pm. Berkley's leading home seller presents this bright and welcoming bungalow that pairs classic character with thoughtful updates across three bedrooms and two full baths. Wonderful curb appeal with tidy landscaping and a covered entry vestibule that opens into a spacious living room with hardwood floors, coved ceilings, and arched passageways. The living room flows right into the updated kitchen with granite counters, stainless steel appliances, generous cabinet space, and open shelving, plus a rear door out to the deck. Two nice sized bedrooms share a full bath with a tiled tub surround down the hallway. Head upstairs to the private primary suite, a large and airy retreat with room for a sitting area and an en suite full bath featuring a roomy tiled shower with a built-in bench. The finished basement adds flexible living space with recessed lighting, along with a laundry area, utility sink, and plenty of room for storage. Out back, a raised deck with a pergola overlooks the big fenced yard with raised garden beds and a storage shed. The detached garage is finished and currently set up as a home gym with a sauna. Just a short trip to downtown Berkley. Welcome Home!
Additional Information
- Year Built
- 1941
- Basement Type
- Partial
- Foundation
- Basement, Block
- Acres
- 0.13
- Style
- Bungalow
- Acres
- 0.13
- School District
- Berkley
- Appliances
- Dishwasher, Disposal, Dryer, Gas Oven, Refrigerator, Washer
- Cooling
- Central Air
- Heating
- Forced Air, Natural Gas
- Exterior Features
- Lighting
- Garage Spaces
- 1
- Garage Description
- 1.5 Car Garage, Detached
Mortgage Calculator
Courtesy of Good Company 2487335811
 IDX provided courtesy of Realcomp II Ltd., via Five Star Real Estate Leaders and . Copyright 2026 Realcomp II Ltd. Shareholders. IDX information is provided exclusively for consumers' personal, non-commercial use and may not be used for any purpose other than to identify prospective properties consumers may be interested in purchasing and that the data is deemed reliable but not guaranteed accurate by the MLS.