8077 Sawgrass Trl, Grand Blanc Charter Township, MI 48439
- $350,000
- 4
- BD
- 3
- BA
- 2,780
- SqFt




- List Price
- $350,000
- MLS#
- 20261060074
- Status
- COMING SOON
- Bedrooms
- 4
- Bathrooms
- 3
- Total Square Footage
- 2,780
- Subdivision
- SAWGRASS RIDGE CONDO
Property Description
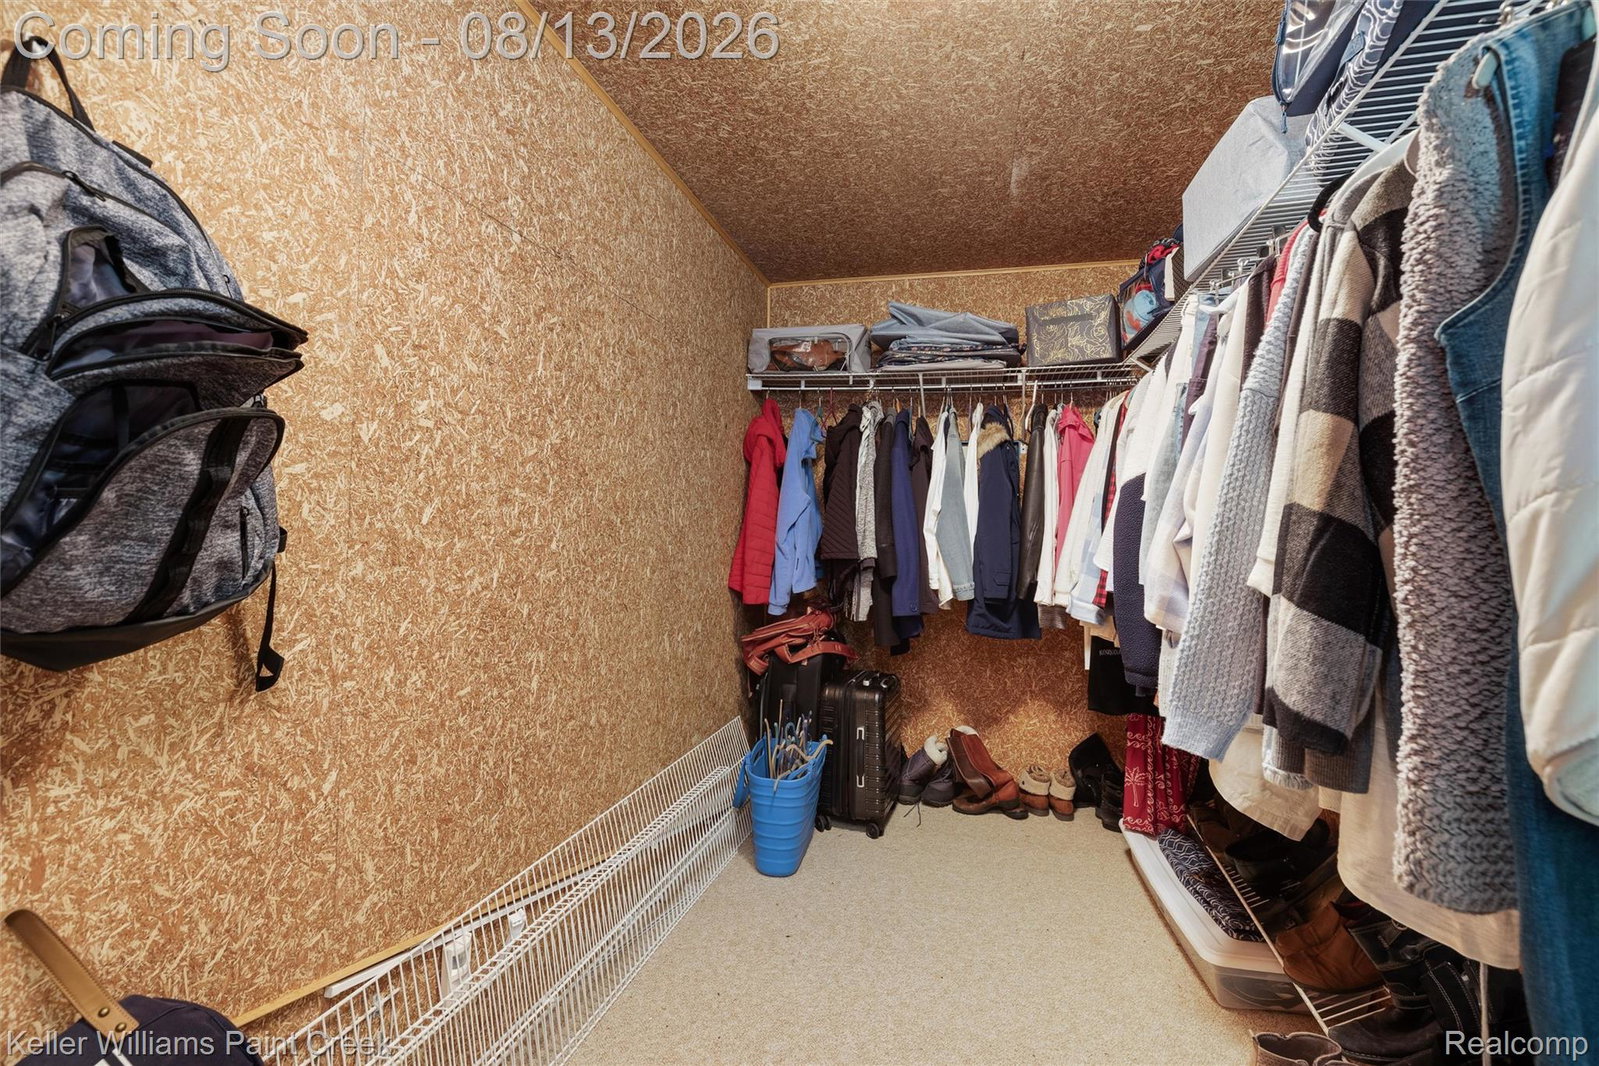
Condo convenience meets the space and privacy of a traditional home at 8077 Sawgrass Trail! Offering over 2,800 finished square feet, 4 bedrooms and 3 full baths, this beautifully maintained Grand Blanc condo delivers true main floor living with exceptional room for everyday life, guests and entertaining. The dramatic great room features vaulted ceilings, exposed beams, hardwood floors, a fireplace and walls of windows framing the wooded backyard. The open dining area connects to the kitchen with granite countertops, abundant cabinetry, farmhouse sink, stacked stone backsplash and movable island. Outside, the west-facing deck and professionally maintained seasonal awning create a private outdoor retreat for dining, relaxing and enjoying visits from deer and wild turkey. The oversized primary suite offers a walk-in closet and private bath with jetted tub and separate tiled walk-in shower. A second bedroom, stylishly updated full bath and first floor laundry complete the main level. The finished daylight lower level adds a spacious family room, two additional bedrooms, full bath, cedar closet and outstanding storage. Major improvements include a Lennox furnace and air conditioning installed in 2024, recently replaced roof (assessment paid in full), updated flooring and fresh interior paint. Enjoy low maintenance living with lawn care, snow removal and landscape maintenance handled by the association. A whole house security system also adds peace of mind! Sawgrass Ridge also offers a neighborhood walking trail leading to a gazebo overlooking Smith Lake. Conveniently located near Downtown Grand Blanc, Henry Ford Genesys Hospital, shopping, dining and I-75. Schedule your private tour today!
Additional Information
- Year Built
- 1989
- Basement Type
- Daylight, Finished
- Foundation
- Basement, Poured Concrete
- Style
- Ranch
- Hoa Fee
- $304
- School District
- Grand Blanc
- Interior Features
- High Speed Internet, Jetted Tub, Programmable Thermostat
- Appliances
- Dishwasher, Electric Range, Refrigerator, Microwave
- Cooling
- Ceiling Fan(s), Central Air
- Heating
- Forced Air, Natural Gas
- Garage Spaces
- 2
- Garage Description
- 2 Car, Attached, Garage Door Opener
Mortgage Calculator
Courtesy of Keller Williams Paint Creek 2486098000
 IDX provided courtesy of Realcomp II Ltd., via Five Star Real Estate Leaders and . Copyright 2026 Realcomp II Ltd. Shareholders. IDX information is provided exclusively for consumers' personal, non-commercial use and may not be used for any purpose other than to identify prospective properties consumers may be interested in purchasing and that the data is deemed reliable but not guaranteed accurate by the MLS.