8928 Minne Wanna Rd, Independence Charter Township, MI 48348
- $384,900
- 3
- BD
- 2
- BA
- 2,456
- SqFt




- List Price
- $384,900
- MLS#
- 20261060307
- Status
- ACTIVE
- Bedrooms
- 3
- Bathrooms
- 2
- Half-baths
- 1
- Total Square Footage
- 2,456
- Subdivision
- THENDARA PARK COUNTRY CLUB
Property Description
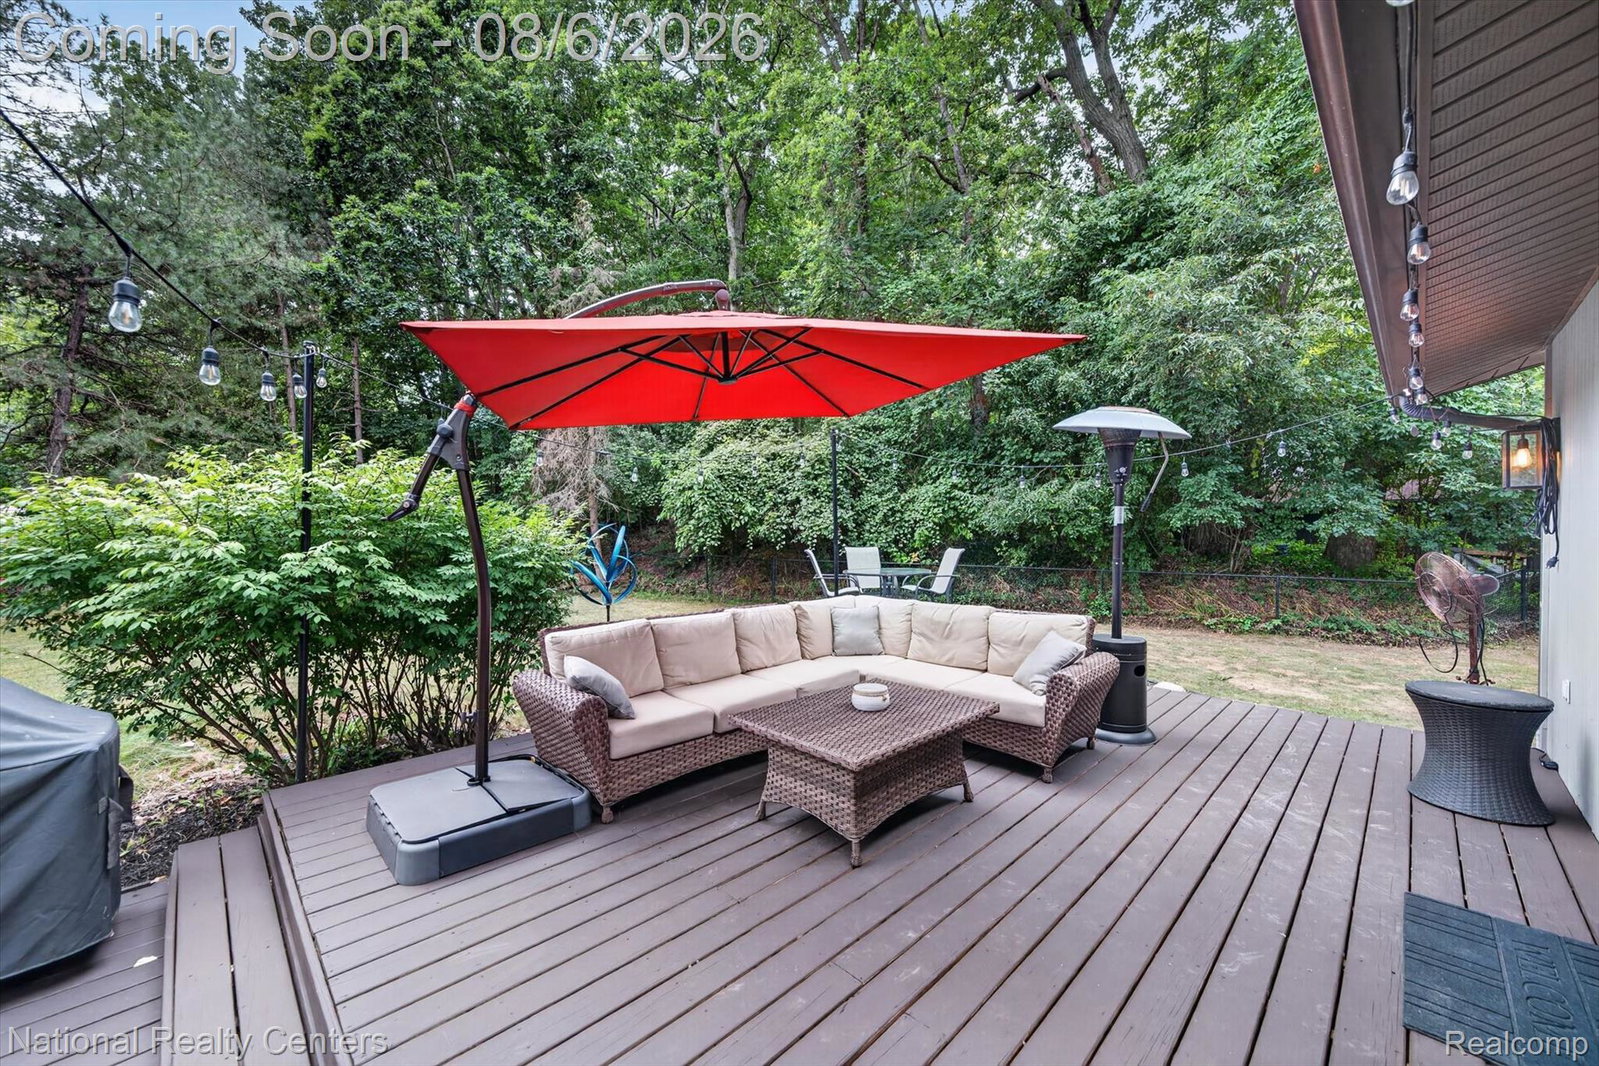
This gorgeous well maintained Thendara Park Country Club Quad level home could be all yours! Recently renovated kitchen that’s straight from a magazine! Kitchen - Dining room is a true entertainer's dream! Vaulted ceilings, loads of cabinets, stainless steel appliances and Quartz countertops to create your culinary masterpieces! Lots of seating around the kitchen and plenty of room to gather. The glass door from the dining area leads right out to the private fully fenced back yard for an unobstructed view of guests, kids and even wildlife! Once upstairs you will find the beautiful primary bedroom complete with a balcony and direct access to the bathroom along with 2 more good sized bedrooms. The lower level is an inviting space for the whole family. Whether it's cozying up in front of the gas fireplace, watching the latest movie or even venturing out to the hot tub, you won’t want to leave! The basement greets you with a bonus space (currently the workout room) that could be anything! Office, guest room, playroom, theater room - the possibilities are endless! A huge storage room and a generous sized laundry room complete this level! Large 2 car attached garage and plenty of parking! You get to live at this parklike setting while being 10 minutes from downtown Clarkston or Lake Orion, the best shopping and great restaurants. Clarkston school district, Pine Knob for golfing, skiing and concerts! Walters Lake and Deer Lake access for boating and beaching! Nothing to do but schedule your showing and pack your bags!
Additional Information
- Year Built
- 1976
- Basement Type
- Partial
- Foundation
- Basement, Block, Sump Pump
- Acres
- 0.38
- Style
- Contemporary, Split Level
- Hoa Fee
- $84
- Acres
- 0.38
- School District
- Clarkston
- Interior Features
- Entrance Foyer, Jetted Tub, Hot Tub
- Appliances
- Dishwasher, Dryer, Gas Oven, Gas Range, Refrigerator, Microwave, Plumbed For Ice Maker, Stainless Steel Appliance(s), Vented Exhaust Fan, Washer, Water Softener Owned
- Cooling
- Ceiling Fan(s), Central Air
- Heating
- Forced Air, Natural Gas
- Exterior Features
- Balcony, Hot Tub
- Garage Spaces
- 2
- Garage Description
- 2 Car, Attached, Direct Access, Electricity, Garage Faces Front, Garage Door Opener
- Waterfront Description
- Lake, Beach Access, Lake Privileges
Mortgage Calculator
Courtesy of National Realty Centers, Inc 2489711010
 IDX provided courtesy of Realcomp II Ltd., via Five Star Real Estate Leaders and . Copyright 2026 Realcomp II Ltd. Shareholders. IDX information is provided exclusively for consumers' personal, non-commercial use and may not be used for any purpose other than to identify prospective properties consumers may be interested in purchasing and that the data is deemed reliable but not guaranteed accurate by the MLS.