2360 Lerwick Ln, Milford Charter Township, MI 48381
- $689,000
- 4
- BD
- 4
- BA
- 4,063
- SqFt








- List Price
- $689,000
- MLS#
- 20261060372
- Status
- ACTIVE
- New Construction
- Yes
- Bedrooms
- 4
- Bathrooms
- 4
- Half-baths
- 1
- Total Square Footage
- 4,063
- Subdivision
- OAKLAND ORCHARDS ESTATES SUB NO 2
Property Description
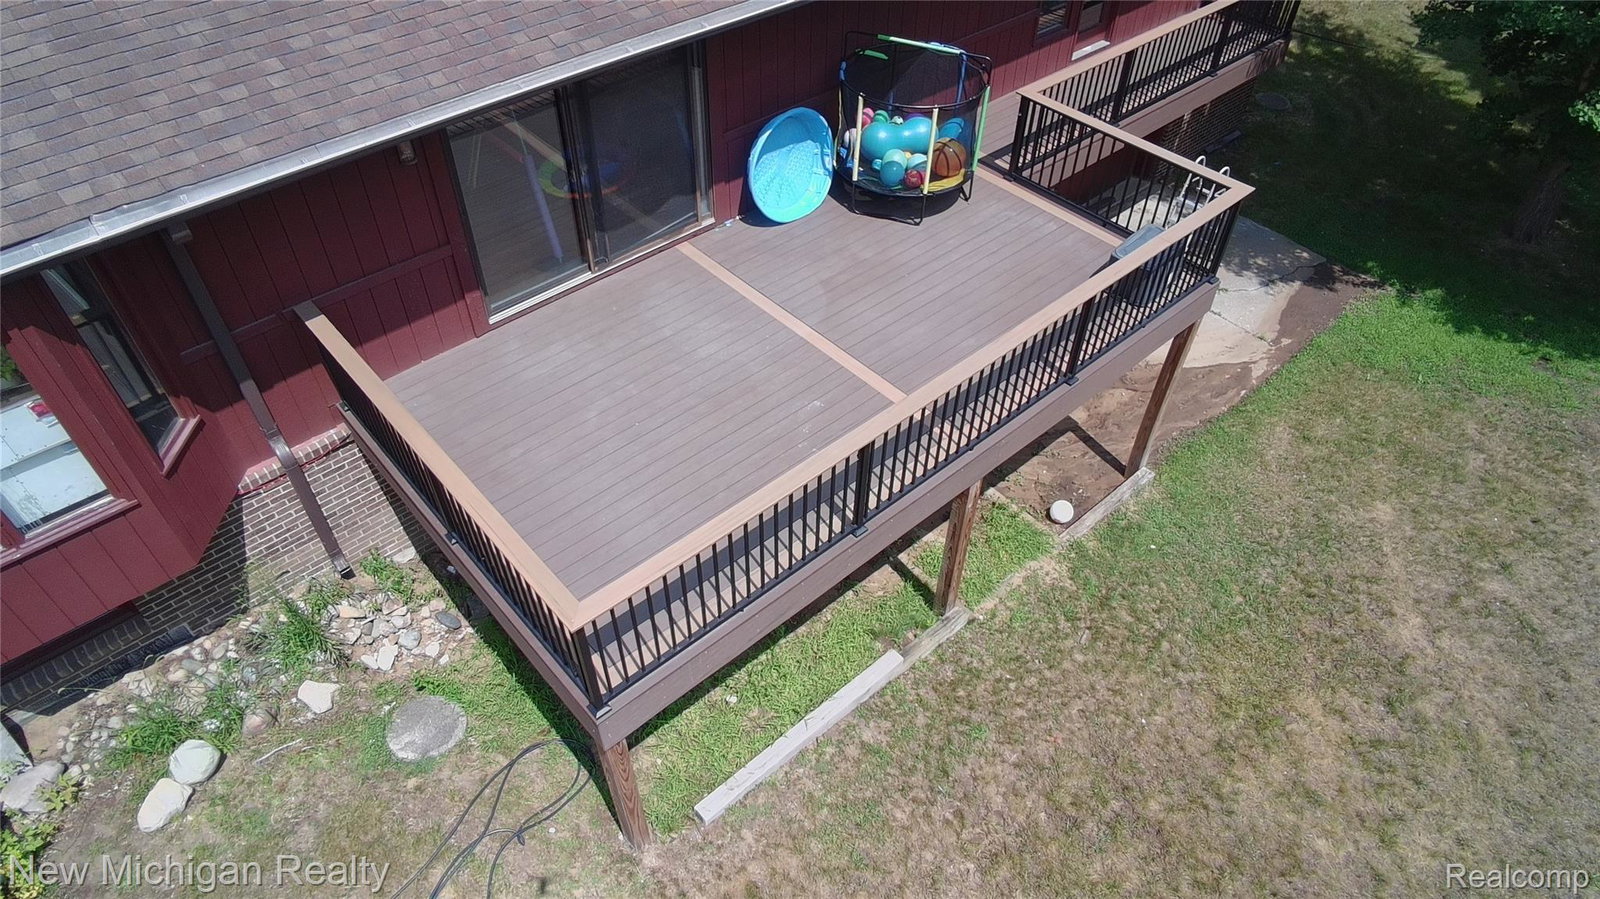
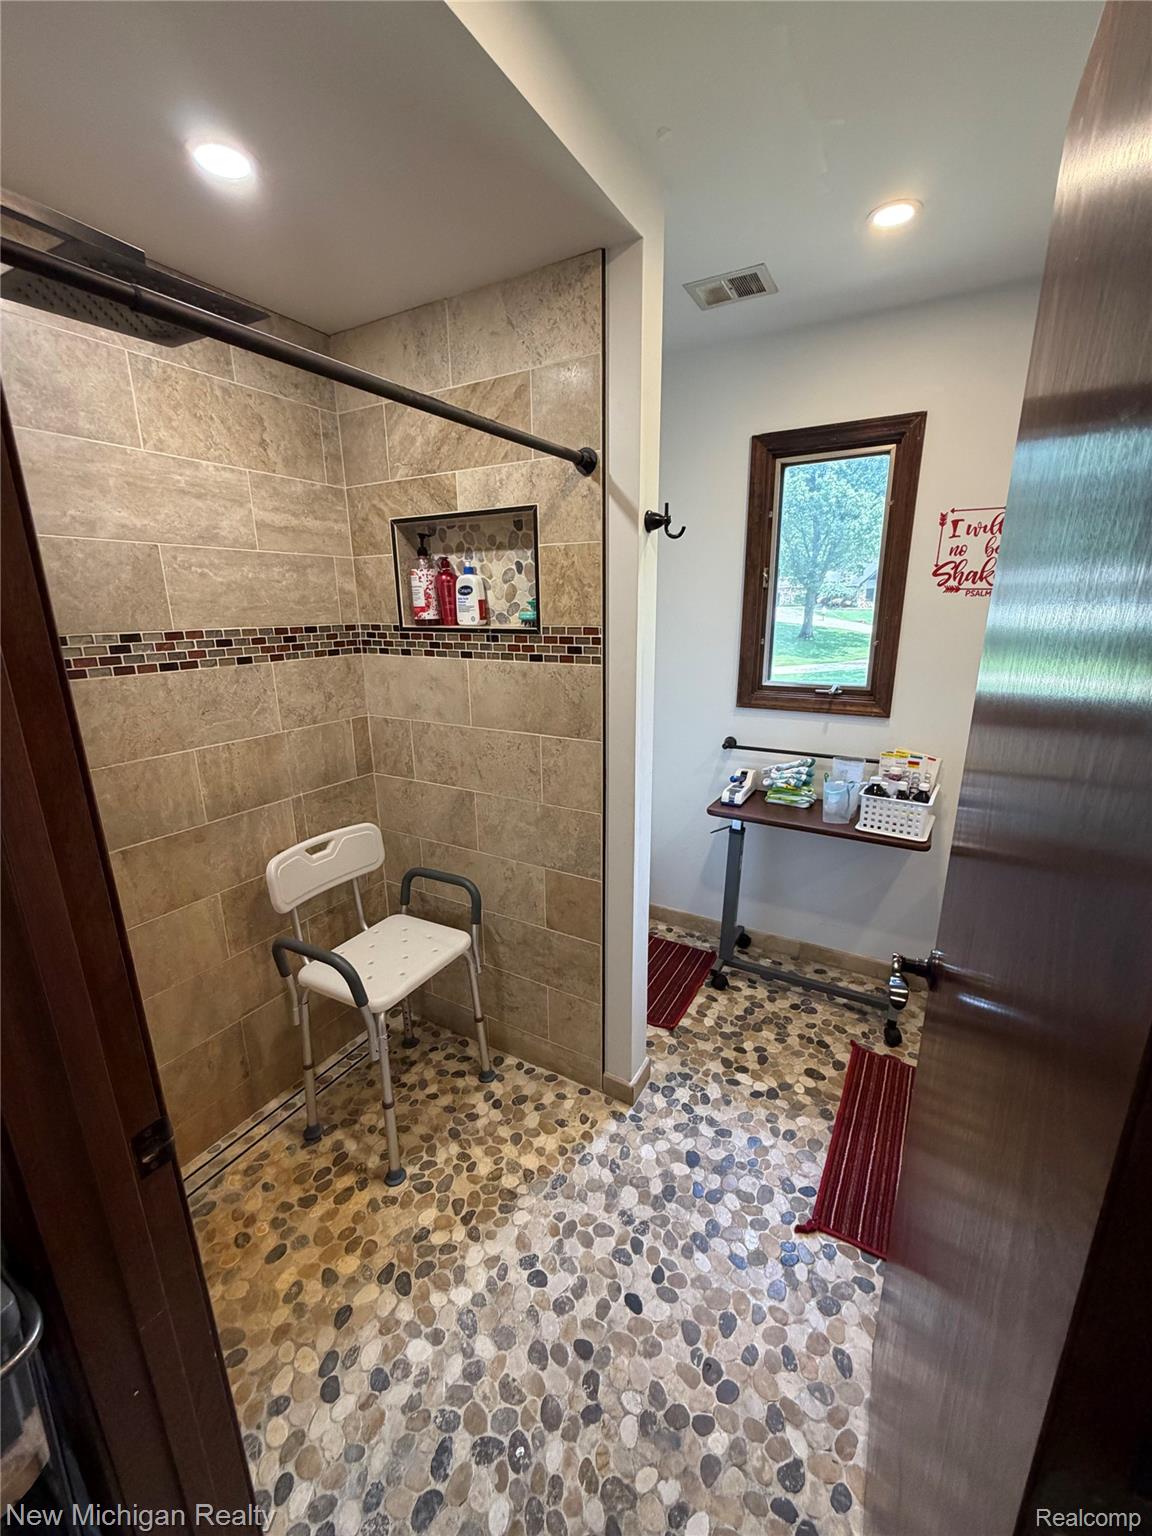
Welcome to this exceptional ranch home offering over 4,000 square feet of finished living space, ideally situated on nearly 2 acres in the highly desirable Milford School District. This spacious home features 4 bedrooms, 3 full baths, and 1 half bath, with a thoughtfully designed floor plan that includes a finished walkout basement for additional living and entertaining space. The interior has been recently updated with beautiful wood flooring, stylish tile in the kitchen and dining area, and the convenience of a first-floor laundry room. Enjoy the warmth and charm of natural fireplaces in both the living room and family room, creating inviting spaces for gatherings and everyday living. The generous primary suite features a private ensuite bath, providing a peaceful retreat. A rare five-car garage offers exceptional space for vehicles, hobbies, storage, or a workshop, while the oversized circular driveway provides ample parking for guests. Step outside to the low-maintenance Trex deck overlooking the expansive backyard—perfect for entertaining, relaxing, or simply enjoying the privacy of nearly 2 acres. Located just minutes from the shopping, dining, and charm of downtown Milford, this home offers the ideal combination of space, comfort, and convenience. Please note: The property is currently tenant-occupied. Showings are by appointment only. Please do not disturb the tenants.
Additional Information
- Year Built
- 1979
- Basement Type
- Finished, Full, Walkout
- Foundation
- Basement, Block
- Acres
- 1.86
- Style
- Ranch
- Acres
- 1.86
- School District
- Huron Valley
- Appliances
- Dishwasher, Disposal, Dryer, Gas Oven, Microwave, Washer
- Cooling
- Central Air
- Heating
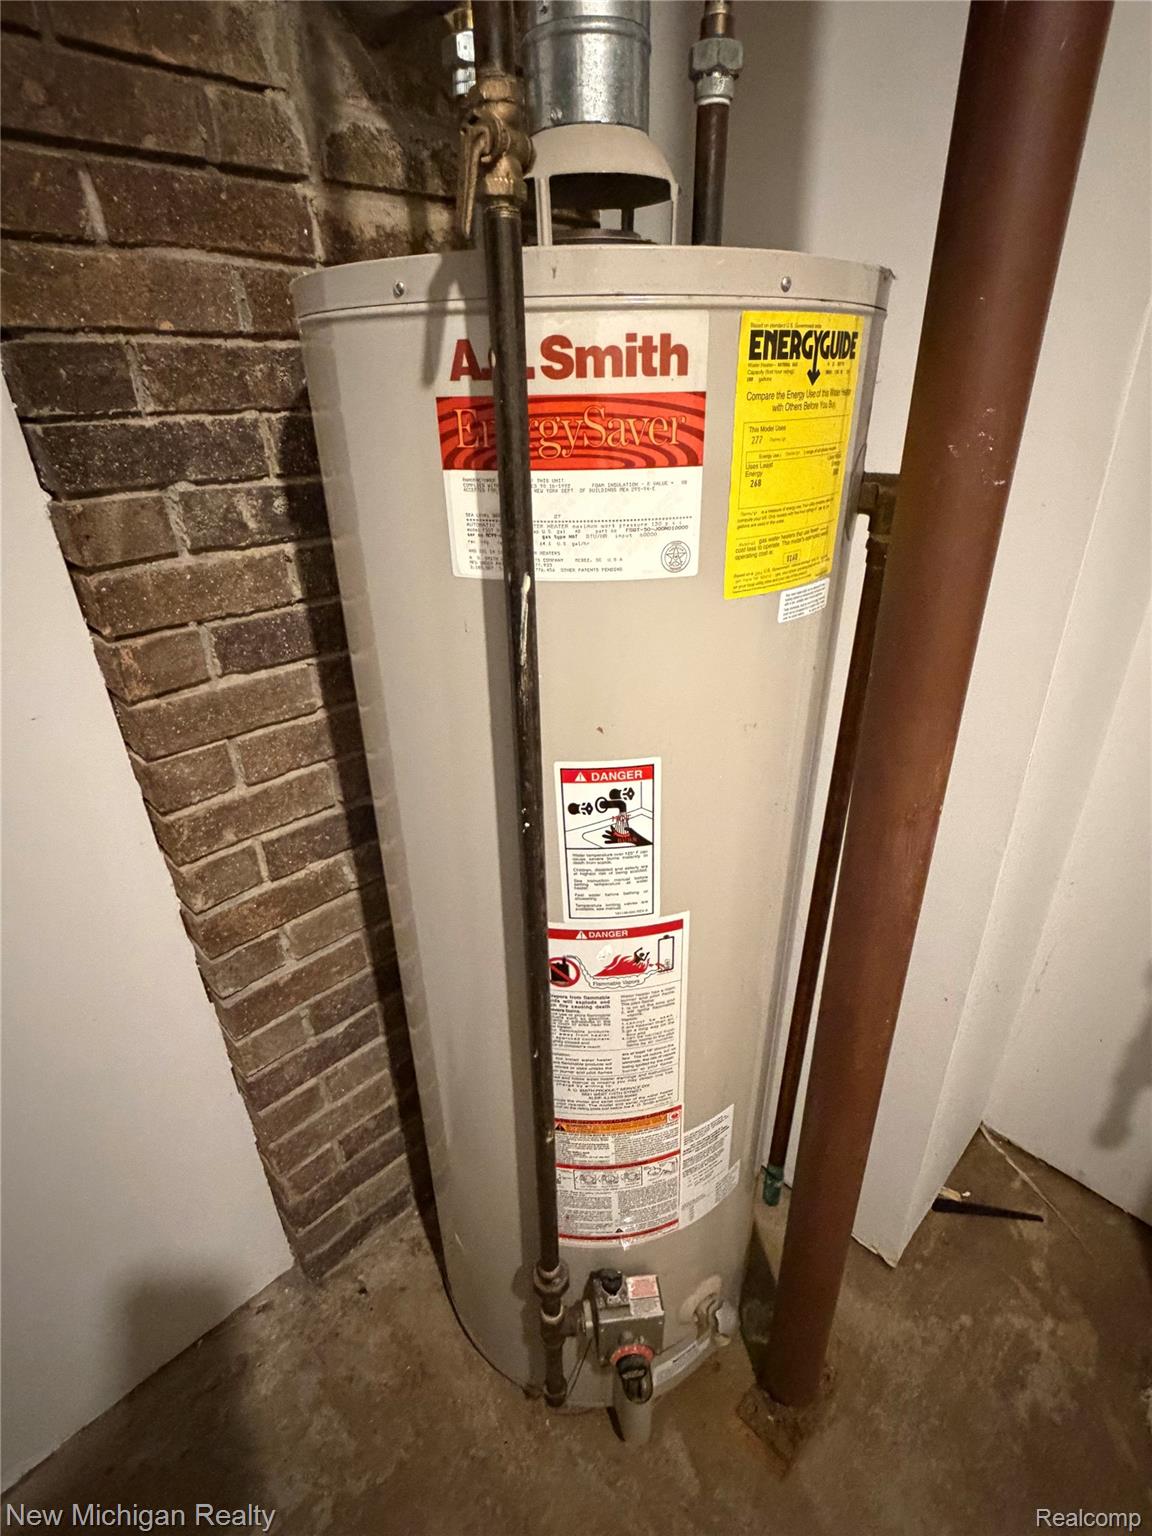
- Forced Air, Natural Gas
- Exterior Features
- Lighting
- Garage Spaces
- 5
- Garage Description
- Attached
Mortgage Calculator
Courtesy of New Michigan Realty 8102021200
 IDX provided courtesy of Realcomp II Ltd., via Five Star Real Estate Leaders and . Copyright 2026 Realcomp II Ltd. Shareholders. IDX information is provided exclusively for consumers' personal, non-commercial use and may not be used for any purpose other than to identify prospective properties consumers may be interested in purchasing and that the data is deemed reliable but not guaranteed accurate by the MLS.