33229 Kirby St, Farmington, MI 48336
- $329,996
- 3
- BD
- 2
- BA
- 1,538
- SqFt






- List Price
- $329,996
- MLS#
- 20261060532
- Status
- ACTIVE
- Bedrooms
- 3
- Bathrooms
- 2
- Half-baths
- 1
- Total Square Footage
- 1,538
- Subdivision
- FARMINGTON MDWS SUB
Property Description
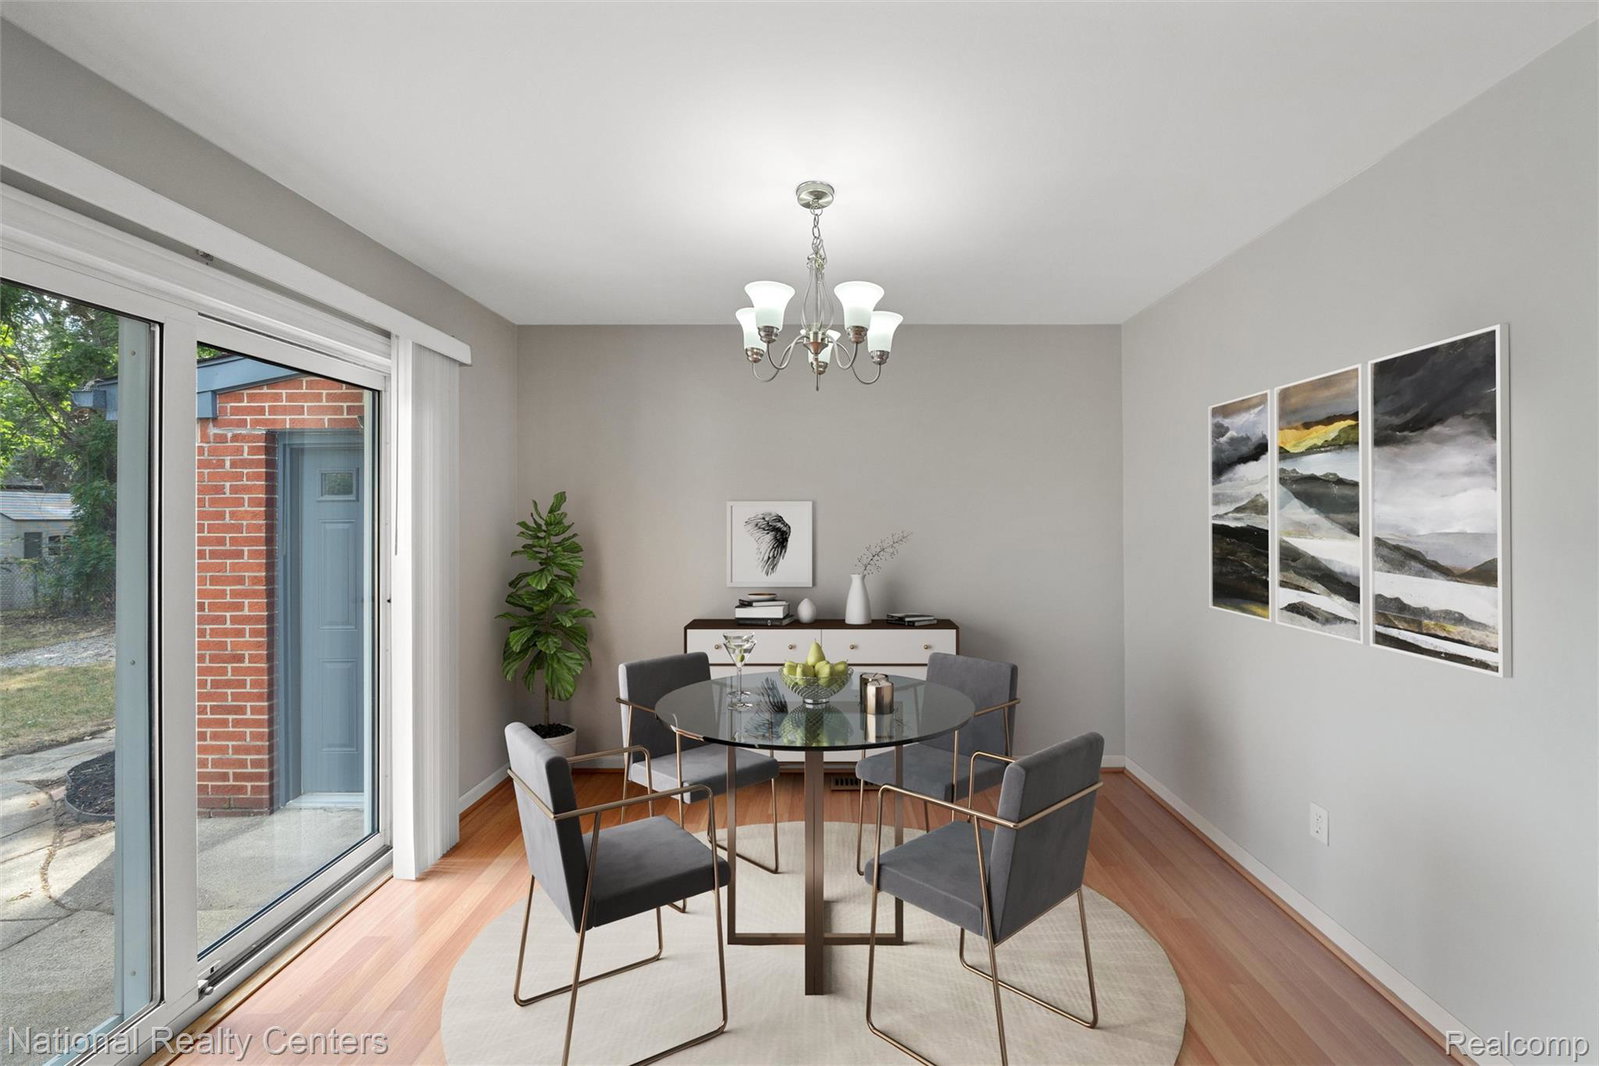
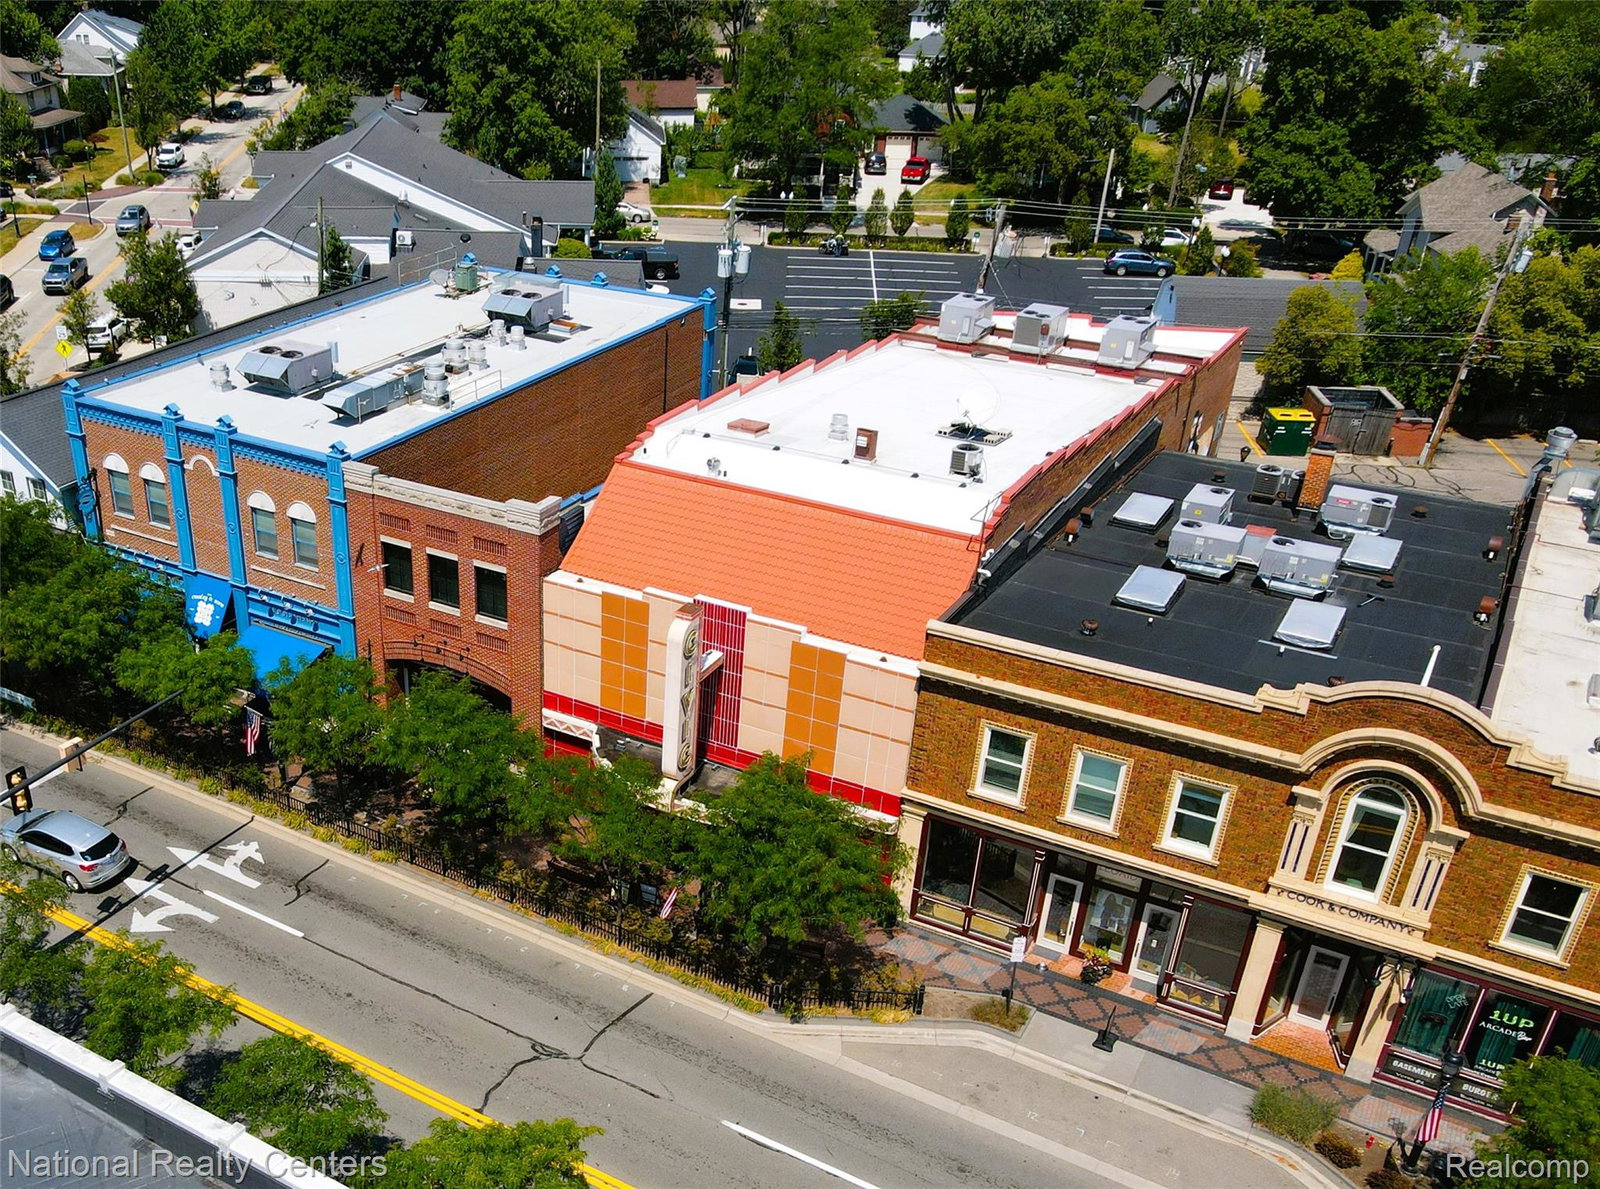
This spacious split-level home features significant mechanical and cosmetic updates throughout. The large kitchen includes a door wall leading to the patio, along with recent upgrades including new countertops, a new sink, a KitchenAid convection wall-oven, and a GE glass-top cooktop all installed in 2022. A new GE refrigerator was added in 2023. The expansive lower-level family room features new carpeting installed in 2022 and a completely remodeled full bathroom. The main and upper levels feature fresh carpeting installed in 2026, alongside quality hardwood flooring. Big-ticket infrastructure improvements have already been handled and will offer you a peace of mind for many years to come. The home features a new two-stage high-efficiency furnace installed in 2025 and a new water heater from 2026. The electrical system was upgraded to 240V in 2022. Extensive plumbing updates between 2022 and 2026 include replacing galvanized pipes with PEX and copper, completely replacing the main cast-iron drain pipe with PVC, and installing a new storm surge valve. The exterior features fresh paint completed in 2025, vinyl-clad thermal windows, a covered front porch, and a large fenced yard with a storage shed. The property also includes an extra-deep attached garage with an extra-wide driveway. Located close to schools, shopping, the Civic Theater, and the recently recognized, award-winning downtown Farmington. With all these major updates already taken care of, this home will move fast. Contact your agent to schedule a private showing today. Please note that this home's lower level has a door access to the backyard.
Additional Information
- Site Description
- Level
- Year Built
- 1959
- Foundation
- Poured Concrete, Slab
- Acres
- 0.18
- Style
- Other, Split Level
- Acres
- 0.18
- School District
- Farmington
- Appliances
- Electric Oven, Convection Oven, Dishwasher, Dryer, Electric Cooktop, Refrigerator, Microwave, Washer
- Cooling
- Central Air
- Heating
- Forced Air, Natural Gas
- Exterior Features
- Awning(s)
- Garage Spaces
- 1
- Garage Description
- 1.5 Car Garage, Attached, Driveway, Electricity, Garage Faces Front, Garage Door Opener
Mortgage Calculator
Courtesy of National Realty Centers, Inc 2487241234
 IDX provided courtesy of Realcomp II Ltd., via Five Star Real Estate Leaders and . Copyright 2026 Realcomp II Ltd. Shareholders. IDX information is provided exclusively for consumers' personal, non-commercial use and may not be used for any purpose other than to identify prospective properties consumers may be interested in purchasing and that the data is deemed reliable but not guaranteed accurate by the MLS.