3128 Charlwood Dr, Rochester Hills, MI 48306
- $649,995
- 4
- BD
- 3
- BA
- 5,022
- SqFt



- List Price
- $649,995
- MLS#
- 20261060719
- Status
- ACTIVE
- Bedrooms
- 4
- Bathrooms
- 3
- Total Square Footage
- 5,022
- Subdivision
- THORNRIDGE
Property Description
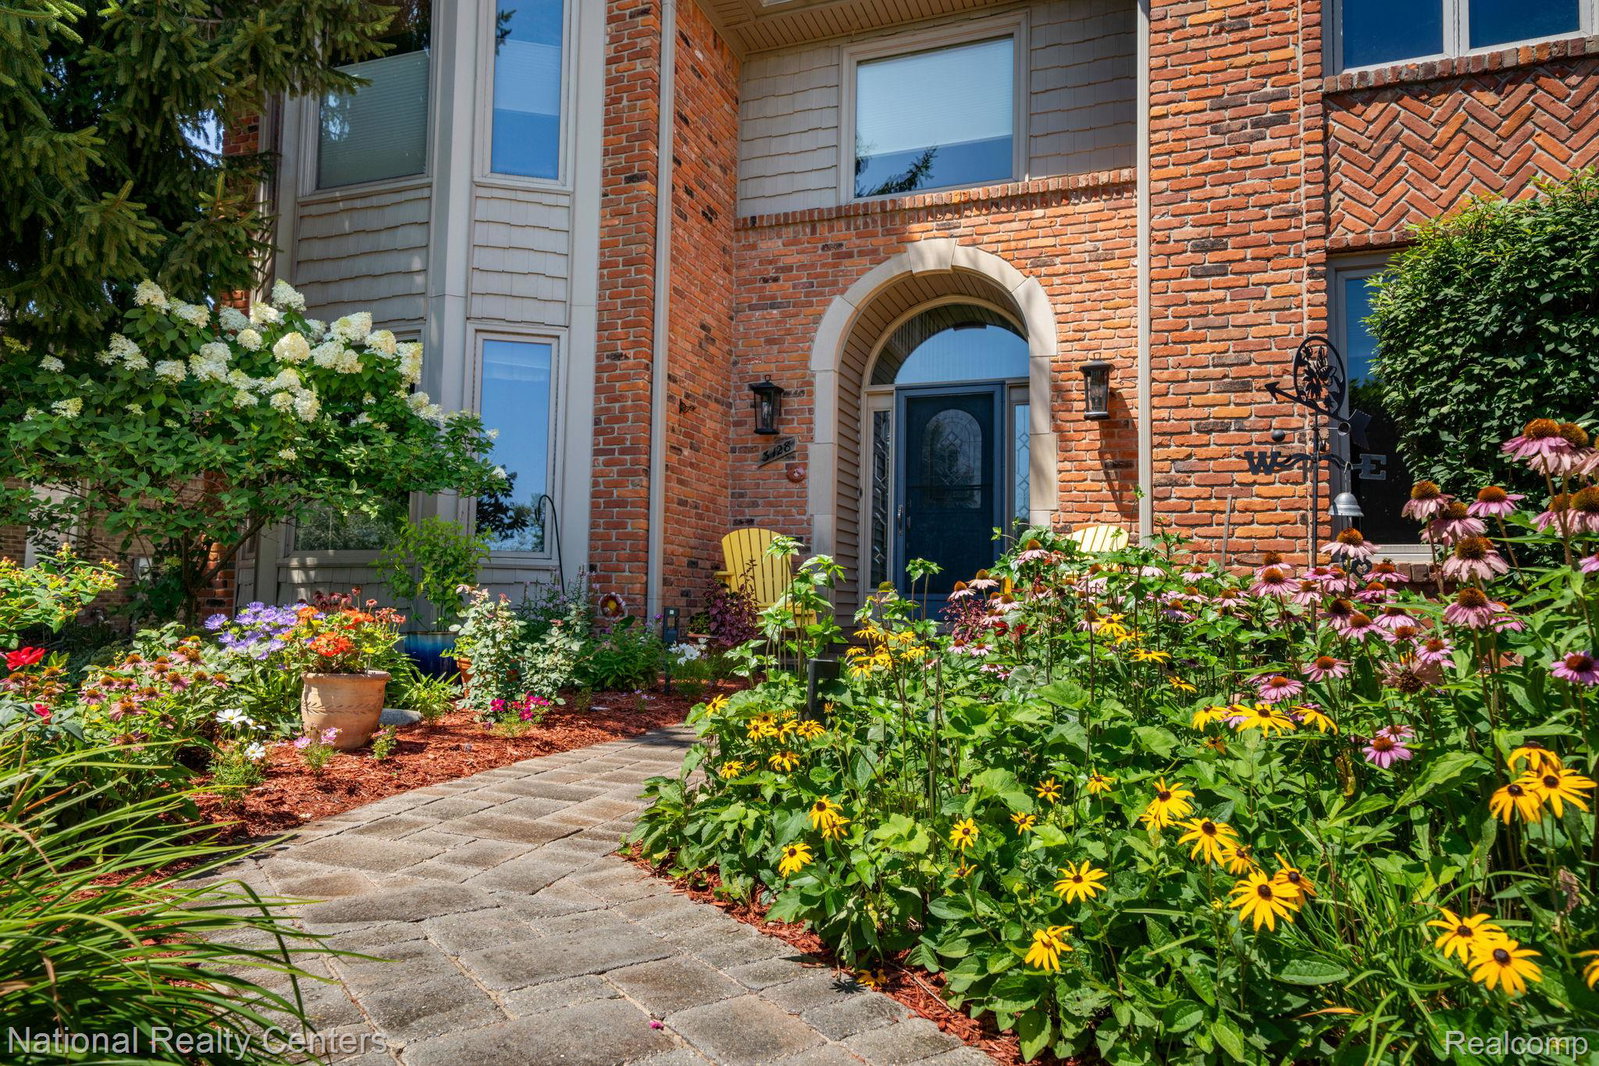
Set in highly sought-after Thornridge, this spacious 3,422-square-foot, 4-bedroom, 3 full bath home has been lovingly maintained by its longtime owners. Spectacular perennial gardens create exceptional curb appeal, while a neighborhood pond across the street and a wooded commons area behind the home provide the kind of peaceful setting that's becoming increasingly difficult to find. Four spacious bedrooms and two full bathrooms upstairs provide room for the whole family, while a dedicated home office, multiple flex rooms, a finished basement, and a full bathroom on the main level offer tremendous flexibility. Whether you're working from home, entertaining friends, hosting holiday gatherings, or simply enjoying everyday life, this thoughtfully designed floor plan gives everyone a place to call their own. The screened porch provides a peaceful space to enjoy your morning coffee or unwind at the end of the day. Significant investments have already been made where they matter most, including a new roof (2025), furnace and central air (2024), updated windows, and beautifully renovated bathrooms by Dillman and Upton. The result is a home that has been meticulously cared for over the years, allowing the next owners to focus on making memories rather than tackling major projects. 3128 Charlwood is located just minutes from Downtown Rochester, The Village, Oakland University, parks and everything you love about Rochester Hills! This home is also part of the highly acclaimed Rochester Community Schools, including Musson Elementary, Van Hoosen Middle School, and Adams High School. If your home search has been filled with compromises, this one deserves a closer look. Spacious homes in established Rochester Hills neighborhoods with flexible living spaces, major mechanical updates, and peaceful surroundings don't come along every day. Schedule your showing before this property is no longer available.
Additional Information
- Year Built
- 1986
- Basement Type
- Finished
- Foundation
- Basement, Drainage System, Poured Concrete, Sump Pump
- Acres
- 0.26
- Style
- Colonial
- Hoa Fee
- $350
- Acres
- 0.26
- School District
- Rochester
- Appliances
- Disposal, ENERGY STAR Qualified Dryer, ENERGY STAR Qualified Dishwasher, ENERGY STAR Qualified Refrigerator, ENERGY STAR Qualified Washer, Gas Oven, Microwave
- Cooling
- Central Air
- Heating
- ENERGY STAR Qualified Equipment, Natural Gas
- Exterior Features
- Lighting
- Garage Spaces
- 2
- Garage Description
- 2 Car, Attached, Direct Access, Electricity, Garage Faces Front
Mortgage Calculator
Courtesy of National Realty Centers, Inc 2489711010
 IDX provided courtesy of Realcomp II Ltd., via Five Star Real Estate Leaders and . Copyright 2026 Realcomp II Ltd. Shareholders. IDX information is provided exclusively for consumers' personal, non-commercial use and may not be used for any purpose other than to identify prospective properties consumers may be interested in purchasing and that the data is deemed reliable but not guaranteed accurate by the MLS.