55920 Sunningdale Dr, Lyon Charter Township, MI 48178
- $649,900
- 5
- BD
- 4
- BA
- 4,103
- SqFt




- List Price
- $649,900
- MLS#
- 20261060807
- Status
- ACTIVE
- Bedrooms
- 5
- Bathrooms
- 4
- Half-baths
- 1
- Total Square Footage
- 4,103
- Subdivision
- RIVERWOOD ESTATES OCCPN 2126
Property Description
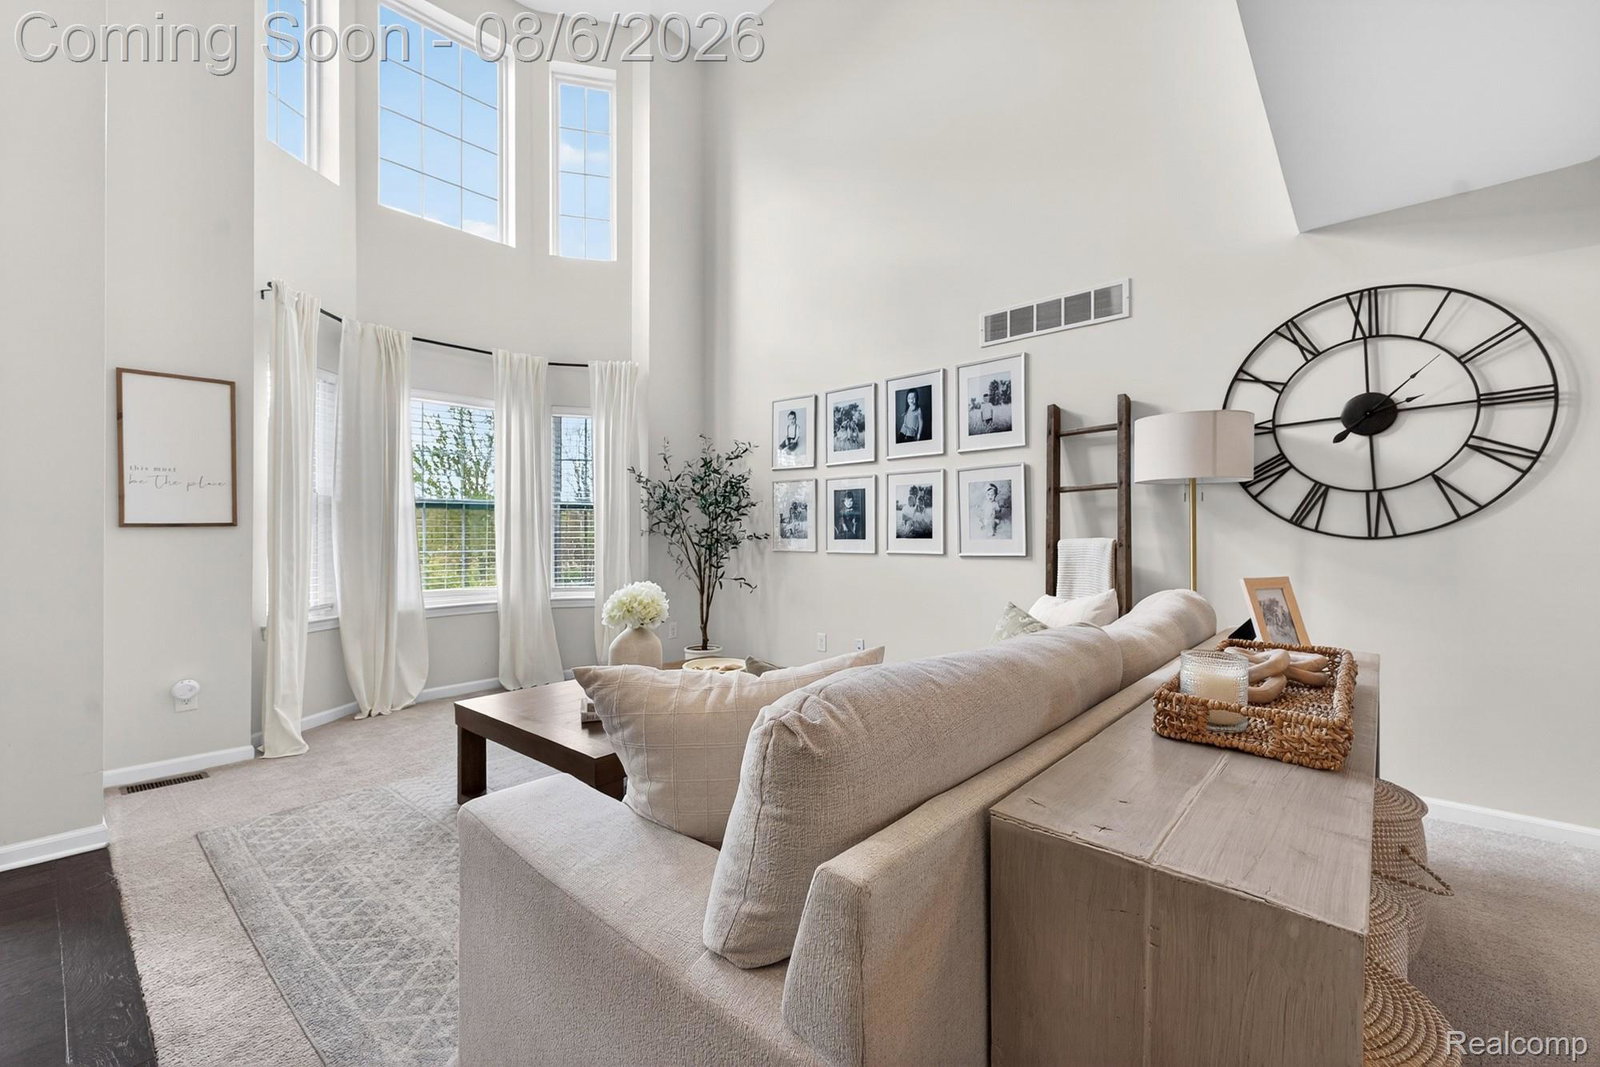
Looks like it belongs in a magazine! Built in 2018 and elevated far beyond builder grade, this exceptional Riverwood Estates home showcases more than $190,000 in owner improvements, with no expense spared in creating a polished, truly move-in-ready residence. Offering approximately 2,700 sq ft above grade, 5 bedrooms, 3.1 baths and a 3-car attached garage, the home blends sophisticated design with exceptional functionality. The open-concept main level is anchored by an expanded kitchen island with seating for eight, upgraded appliances, a custom backsplash, and a bar area, while the adjoining great room features striking fireplace built-ins. Premium whole-house paint, designer lighting, a thoughtfully designed mudroom, board and batten detailing and upgraded bath finishes add character throughout. The impressive lower level extends the living space with a spacious recreation and entertaining area, a private 5th bedroom, a full bath and generous storage. Outdoors, professional landscaping, a deck and patio combination, a gas-line outdoor fireplace, and a private backyard create the perfect setting for relaxing or entertaining. Ideally located in desirable Riverwood Estates in Lyon Township, surrounded by natural wetlands and scenic areas, this home offers the rare combination of newer construction, substantial investment and designer-level upgrades throughout.
Additional Information
- Site Description
- Sprinkler System-Yard
- Year Built
- 2018
- Basement Type
- Daylight, Finished, Full
- Foundation
- Basement, Poured Concrete, Sump Pump
- Acres
- 0.16
- Style
- Colonial
- Hoa Fee
- $625
- Acres
- 0.16
- School District
- South Lyon
- Appliances
- Bar Fridge, Dishwasher, Disposal, Dryer, Gas Range, Refrigerator, Microwave, Stainless Steel Appliance(s), Washer
- Cooling
- Ceiling Fan(s), Central Air
- Heating
- Forced Air, Natural Gas
- Garage Spaces
- 3
- Garage Description
- 3 Car, Attached, Direct Access, Electricity, Garage Faces Front, Garage Door Opener
Mortgage Calculator
Courtesy of EXP Realty 8887783172
 IDX provided courtesy of Realcomp II Ltd., via Five Star Real Estate Leaders and . Copyright 2026 Realcomp II Ltd. Shareholders. IDX information is provided exclusively for consumers' personal, non-commercial use and may not be used for any purpose other than to identify prospective properties consumers may be interested in purchasing and that the data is deemed reliable but not guaranteed accurate by the MLS.