632 Bellevue Ave, Clawson, MI 48017
- $374,000
- 3
- BD
- 2
- BA
- 1,539
- SqFt






- List Price
- $374,000
- MLS#
- 20261060826
- Status
- ACTIVE
- Bedrooms
- 3
- Bathrooms
- 2
- Total Square Footage
- 1,539
- Subdivision
- BELLEVUE PARK
Property Description
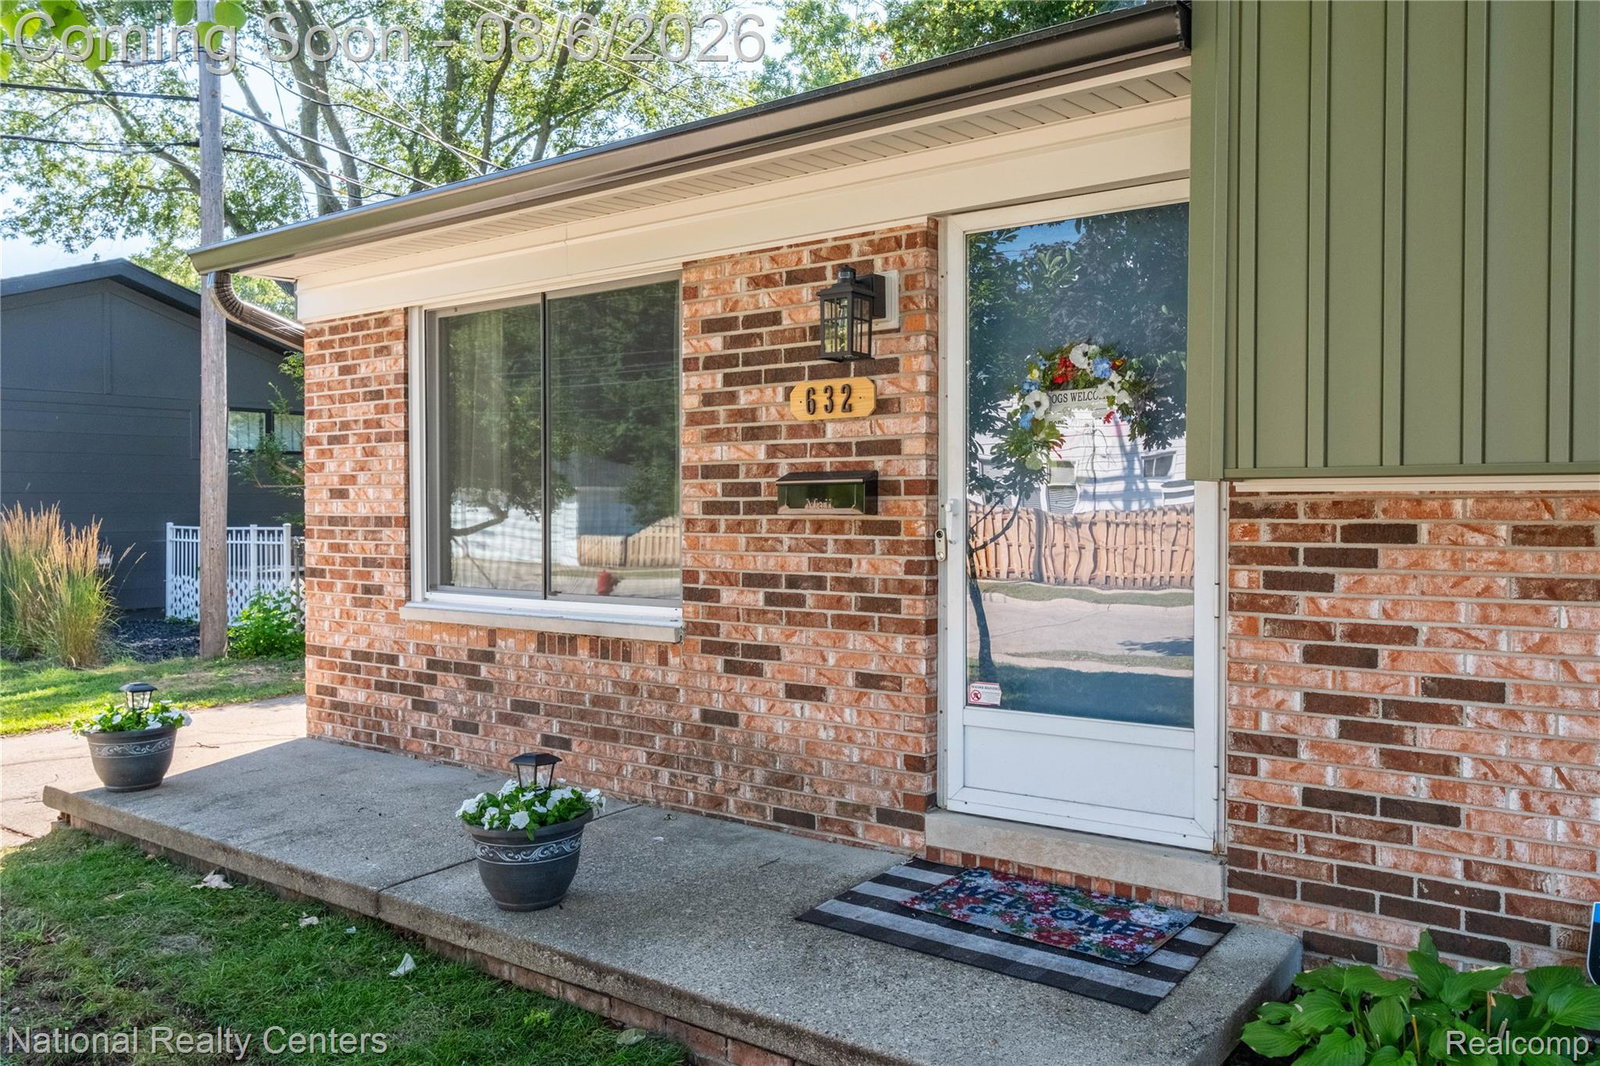
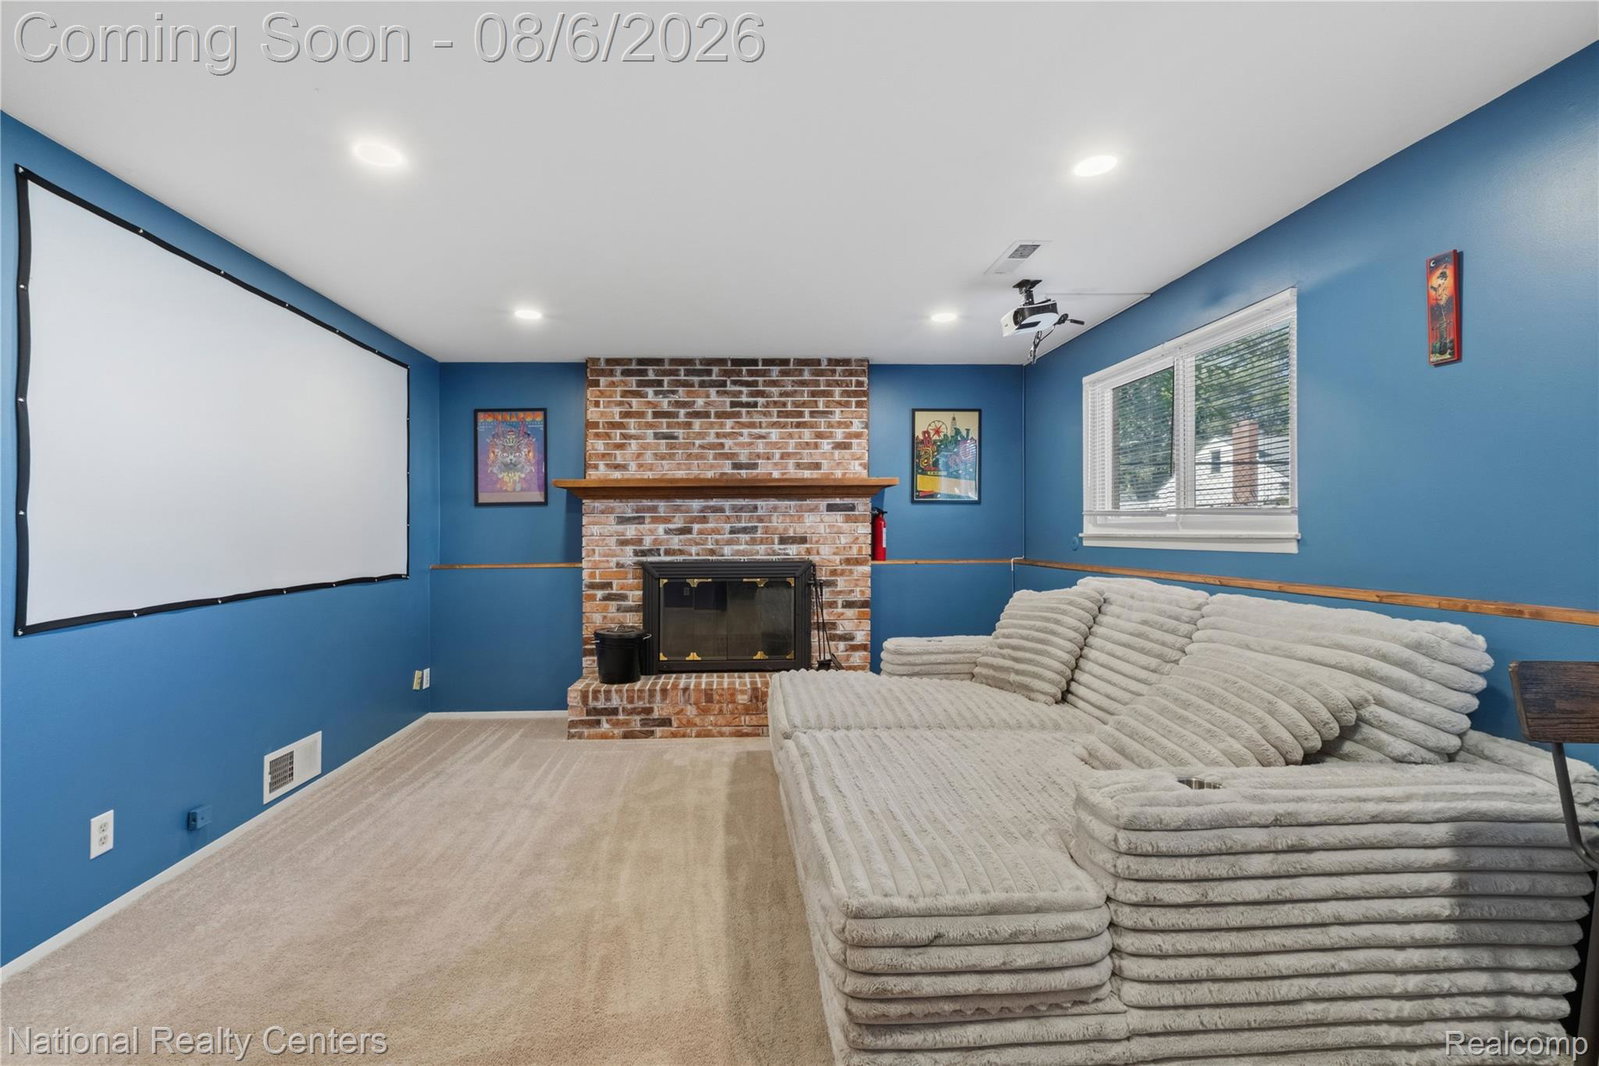
Beautifully updated and truly move-in ready, this charming home showcases today’s most desirable designer paint colors, stylish wallpaper accents, and elegant hardwood trim throughout. Abundant natural light fills every room, creating a warm, bright, and inviting atmosphere. Thoughtfully maintained with major updates already completed, you’ll enjoy peace of mind with a new roof (2019), water heater (2020), windows (2022), gutters (2025), LV flooring (2026) and siding (2026). New exterior vinyal siding includes upgraded wrap insolation and a transferable life time warranty on siding. The beautifully renovated kitchen features solid wood shaker cabinetry, quartz countertops, luxury vinyl flooring, and newer stainless steel appliances, offering the perfect blend of style and functionality. The main bathroom has been tastefully updated with new cabinetry, refinished tile and tub, and a granite countertop. The lower-level bathroom also has been refreshed with new flooring, updated cabinetry, and a convenient walk-in shower. Nestled on a quiet residential street, this home offers an exceptional walkable lifestyle. Enjoy an easy stroll to vibrant downtown shops, restaurants, entertainment, and the local farmers market. Whether you’re meeting friends for dinner, browsing weekend markets, or enjoying community events, everything you need is just minutes from your front door. Combining modern updates, timeless charm, abundant natural light, and an unbeatable location, this home offers the perfect place to settle in and enjoy. Easy access to most major freeways.
Additional Information
- Year Built
- 1978
- Foundation
- Poured Concrete, Slab
- Acres
- 0.14
- Style
- Split Level
- Acres
- 0.14
- School District
- Clawson
- Appliances
- Dishwasher, Dryer, Electric Range, Refrigerator, Microwave, Stainless Steel Appliance(s), Washer
- Heating
- Forced Air, Natural Gas
- Garage Spaces
- 1
- Garage Description
- 1 Car, Detached, Garage Faces Front
Mortgage Calculator
Courtesy of National Realty Centers, Inc 2484681444
 IDX provided courtesy of Realcomp II Ltd., via Five Star Real Estate Leaders and . Copyright 2026 Realcomp II Ltd. Shareholders. IDX information is provided exclusively for consumers' personal, non-commercial use and may not be used for any purpose other than to identify prospective properties consumers may be interested in purchasing and that the data is deemed reliable but not guaranteed accurate by the MLS.