7600 Pine Grove Cir, Millington Township, MI 48746
- $499,000
- 3
- BD
- 2
- BA
- 1,654
- SqFt




- List Price
- $499,000
- MLS#
- 20261060847
- Status
- ACTIVE
- Bedrooms
- 3
- Bathrooms
- 2
- Total Square Footage
- 1,654
Property Description
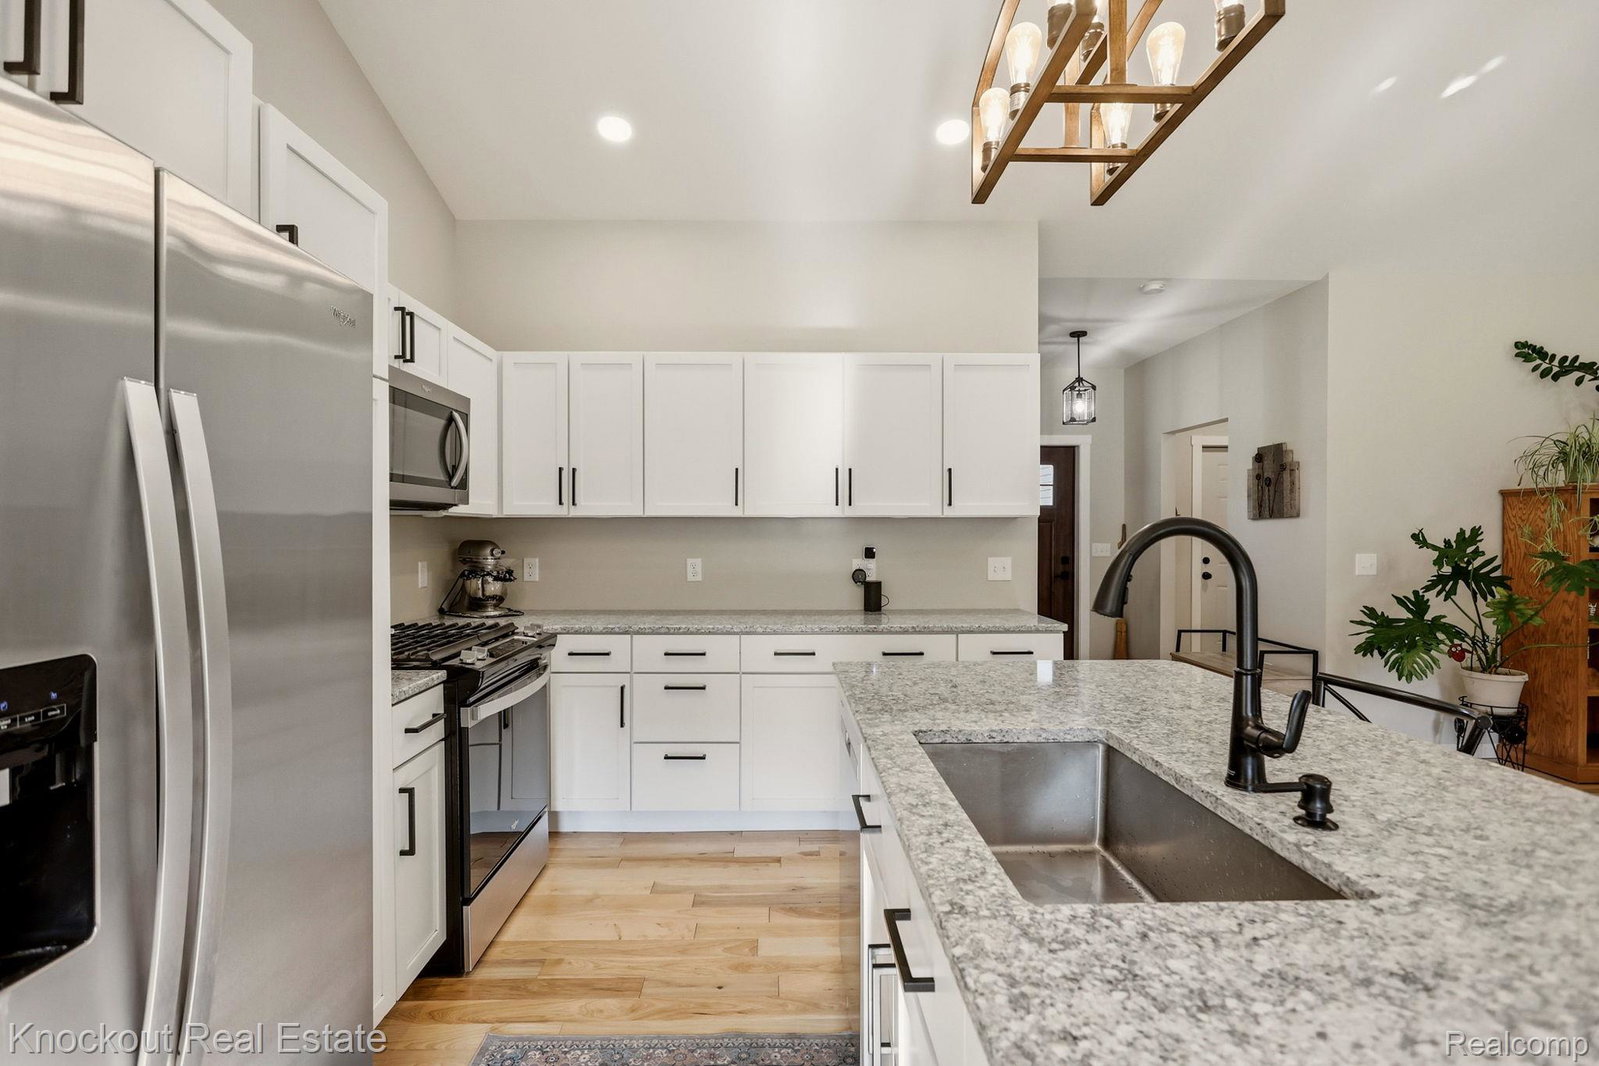
Hey, you! Yeah, you! Ever dreamed of building on 4.5 partially wooded acres tucked away at the end of your own hidden hideaway in Millington? The good news? Someone already did the hard part. This custom ranch, built in 2023, is move-in ready—just in time for fall hunting, bonfires, and front-row seats to Michigan's spectacular explosion of autumn color. The trophy mount? A 30' x 40' pole barn with a metal roof, concrete floor, and electricity that's ready for your tractor, side-by-side, workshop, or weekend projects. The finished, heated attached garage with 10' ceilings gives you even more room for storage, and the 5' crawl space with a vapor barrier means there's a place for every seasonal tote you own. Built by the highly respected Chuck Bell, this split-floor plan lands a bullseye with an open-concept kitchen and living room featuring vaulted ceilings and 9' ceilings throughout. Gorgeous hickory hardwood floors and Craftsman-style doors bring the solid warmth, while the granite island, shaker cabinetry, and Whirlpool appliances bring the wow. The primary suite is your own private escape with a spacious walk-in closet and a spa-worthy bath featuring chevron stone tile, double granite vanity, and a tiled walk-in shower. Two additional bedrooms and full bath occupy the opposite wing, giving everyone their own space. Need flexibility? The formal dining room with a slider to the backyard can easily become a home office, playroom, fourth bedroom, or your favorite place to sip coffee while watching the deer wander by. Quality extends far beyond what you can see, with energy-efficient construction, a Trane furnace and A/C, a 160' deep well by Lyons, Goose's Dirtworks septic system, and a generator outlet already installed. Privacy, quality, and room to roam—don't miss your shot at making it yours.
Additional Information
- Site Description
- Dead End Street, Easement, Golf, Wooded
- Year Built
- 2023
- Foundation
- Block, Crawl Space
- Acres
- 4.41
- Style
- Craftsman, Ranch
- Acres
- 4.41
- School District
- Millington
- Appliances
- Dishwasher, Dryer, Refrigerator, Microwave, Stainless Steel Appliance(s), Washer
- Cooling
- Ceiling Fan(s), Central Air
- Heating
- Forced Air, Propane
- Garage Spaces
- 2
- Garage Description
- Attached, Electricity, Heated Garage
Mortgage Calculator
Courtesy of Knockout Real Estate 9896526300
 IDX provided courtesy of Realcomp II Ltd., via Five Star Real Estate Leaders and . Copyright 2026 Realcomp II Ltd. Shareholders. IDX information is provided exclusively for consumers' personal, non-commercial use and may not be used for any purpose other than to identify prospective properties consumers may be interested in purchasing and that the data is deemed reliable but not guaranteed accurate by the MLS.