1904 Chelsea Ct, Rochester Hills, MI 48306
- $695,000
- 4
- BD
- 4
- BA
- 4,554
- SqFt












- List Price
- $695,000
- MLS#
- 20261060901
- Status
- ACTIVE
- Bedrooms
- 4
- Bathrooms
- 4
- Half-baths
- 1
- Total Square Footage
- 4,554
- Subdivision
- HAWTHORNNO 2
Property Description
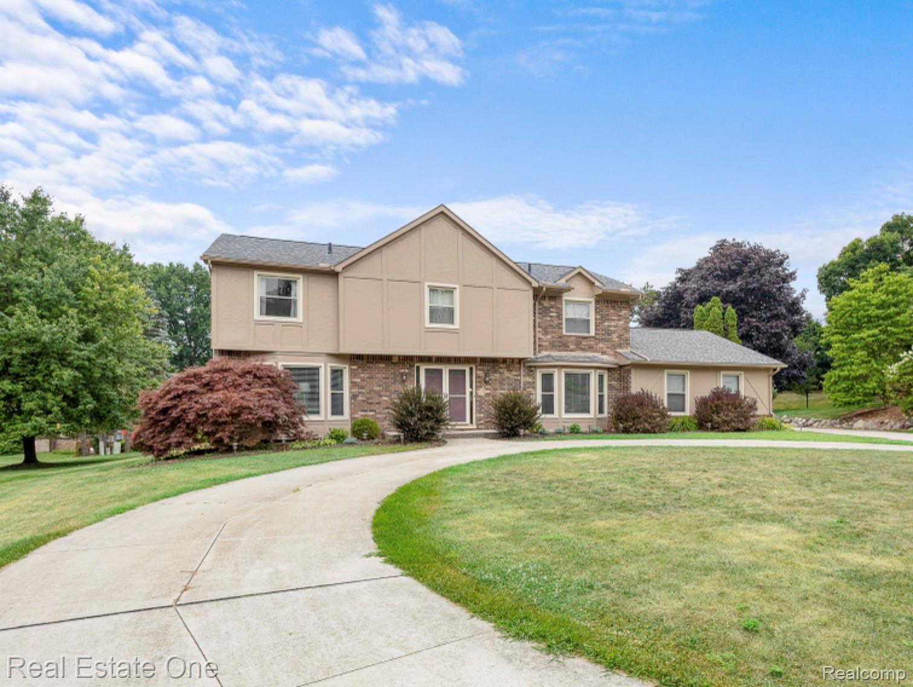
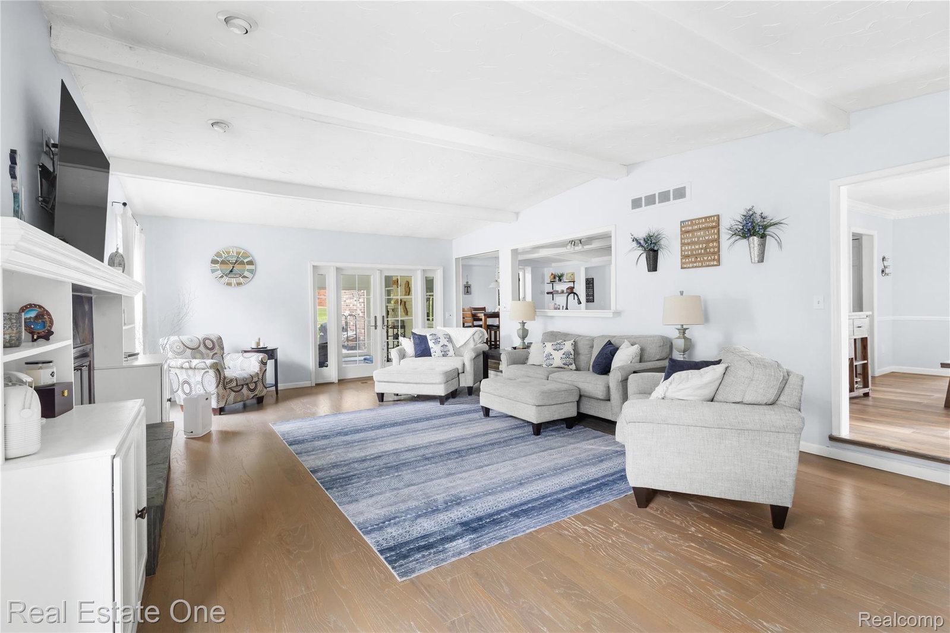
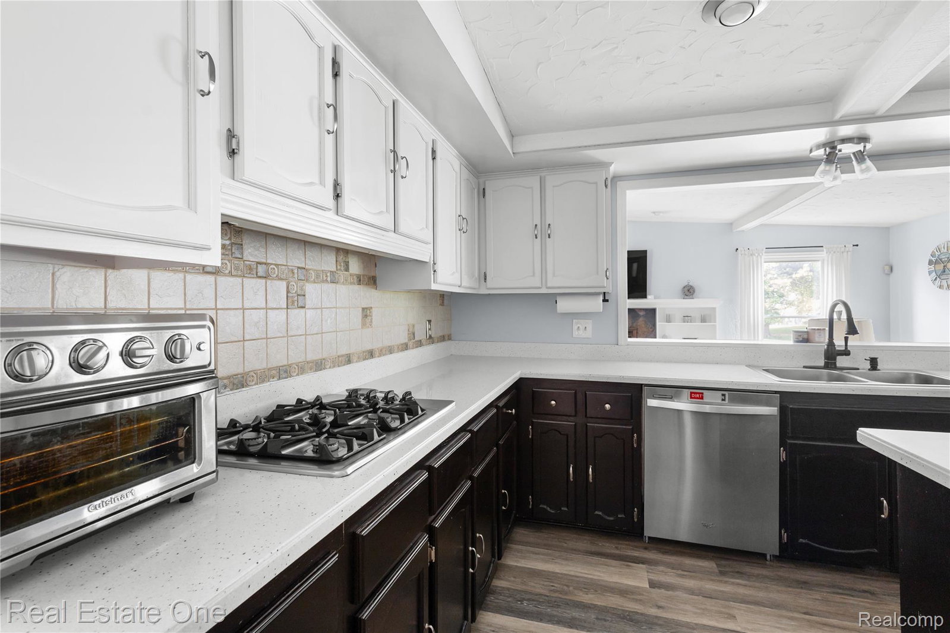
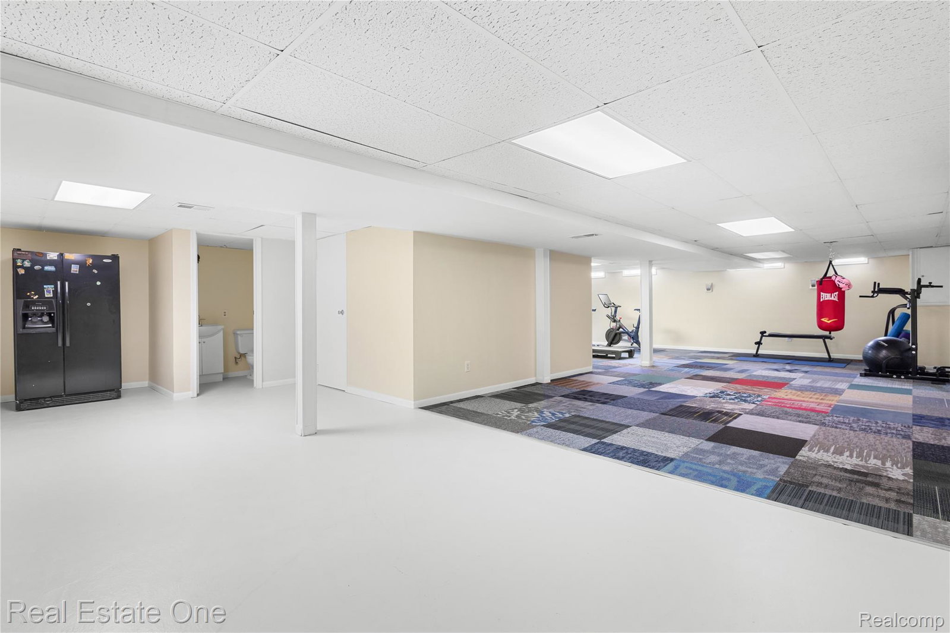
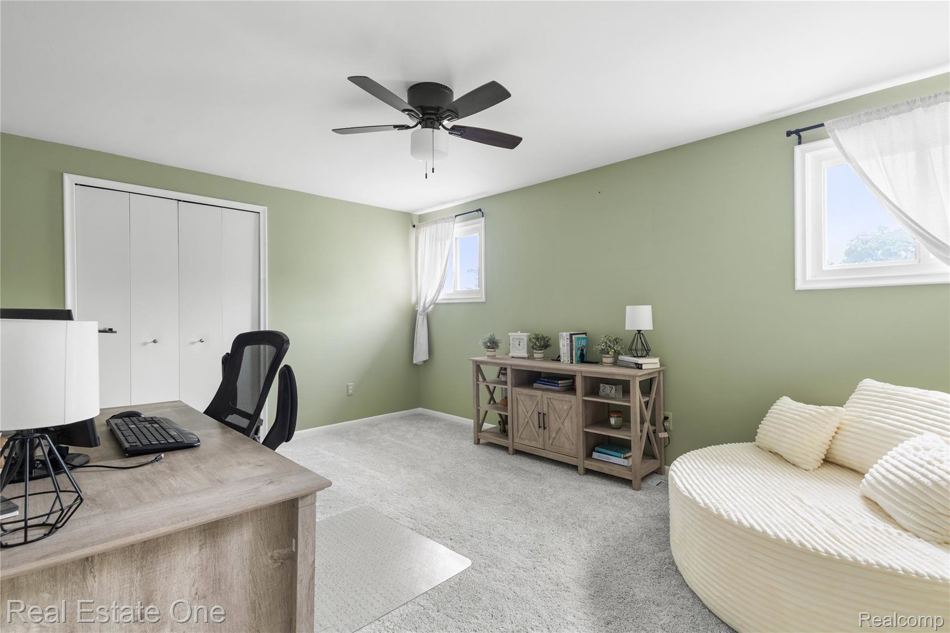
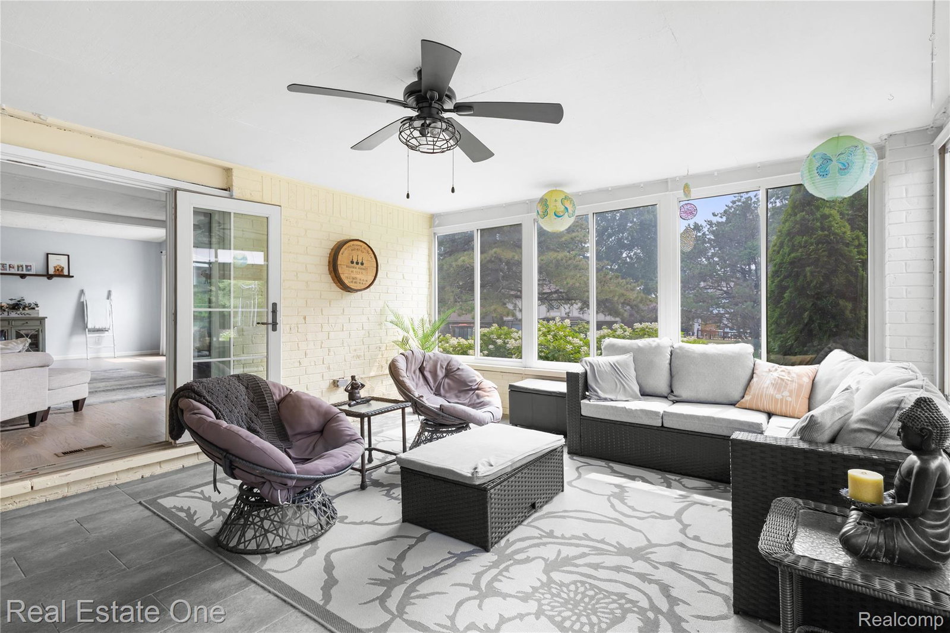
Welcome Home to 1904 Chelsea Court in the desirable Hawthorne neighborhood of Rochester Hills featuring top rated Rochester Community Schools—Brewster Elementary, Van Hoosen Middle, and Rochester Adams High. Many of the big ticket items in this home have been taken care of, including exterior painting and repair, new roof, new furnace, and a new hot water tank. Enjoy hardwood floors on the main level and new carpet in the bedrooms, fresh paint, and a bright, open layout. Upstairs, the primary bedroom suite boasts a walk in closet with plenty of natural light. Three additional spacious bedrooms and full bath complete the second level. The office on the first floor offers the option of a main floor primary with a closet and adjacent full bath. The partially finished lower level, with it's half bath, offers options for, recreation space or additional entertaining space plus separate storage and utility area. Enjoy the outdoor space with its generous open yard, new landscaping which creates a private seating area on the patio. The three season room is an inviting space to relax and unwind when the weather is not cooperating. Neighborhood amenities include walking trails, a pond, and HOA hosted events. Convenient and centrally located close to The Village of Rochester Hills, dining, shopping, freeways & parks. This move-in ready well-maintained home checks many boxes with tasteful updates, thoughtful space design, storage galore and a welcoming community.
Additional Information
- Site Description
- Sprinkler System-Yard
- Year Built
- 1978
- Basement Type
- Partial
- Foundation
- Basement, Poured Concrete
- Acres
- 0.44
- Style
- Colonial, Tudor
- Hoa Fee
- $325
- Acres
- 0.44
- School District
- Rochester
- Interior Features
- Programmable Thermostat
- Appliances
- Disposal, Dryer, Refrigerator, Microwave, Washer
- Cooling
- Ceiling Fan(s), Central Air
- Heating
- Forced Air, Natural Gas
- Garage Spaces
- 2
- Garage Description
- 2 Car, Attached
Mortgage Calculator
Courtesy of Real Estate One-Troy 2488134900
 IDX provided courtesy of Realcomp II Ltd., via Five Star Real Estate Leaders and . Copyright 2026 Realcomp II Ltd. Shareholders. IDX information is provided exclusively for consumers' personal, non-commercial use and may not be used for any purpose other than to identify prospective properties consumers may be interested in purchasing and that the data is deemed reliable but not guaranteed accurate by the MLS.