368 Bonnie Cir, Marion Township, MI 48843
- $669,000
- 5
- BD
- 5
- BA
- 5,202
- SqFt




- List Price
- $669,000
- MLS#
- 20261061091
- Status
- ACTIVE
- Bedrooms
- 5
- Bathrooms
- 5
- Half-baths
- 1
- Total Square Footage
- 5,202
- Subdivision
- HOWELL HEIGHTS
Property Description
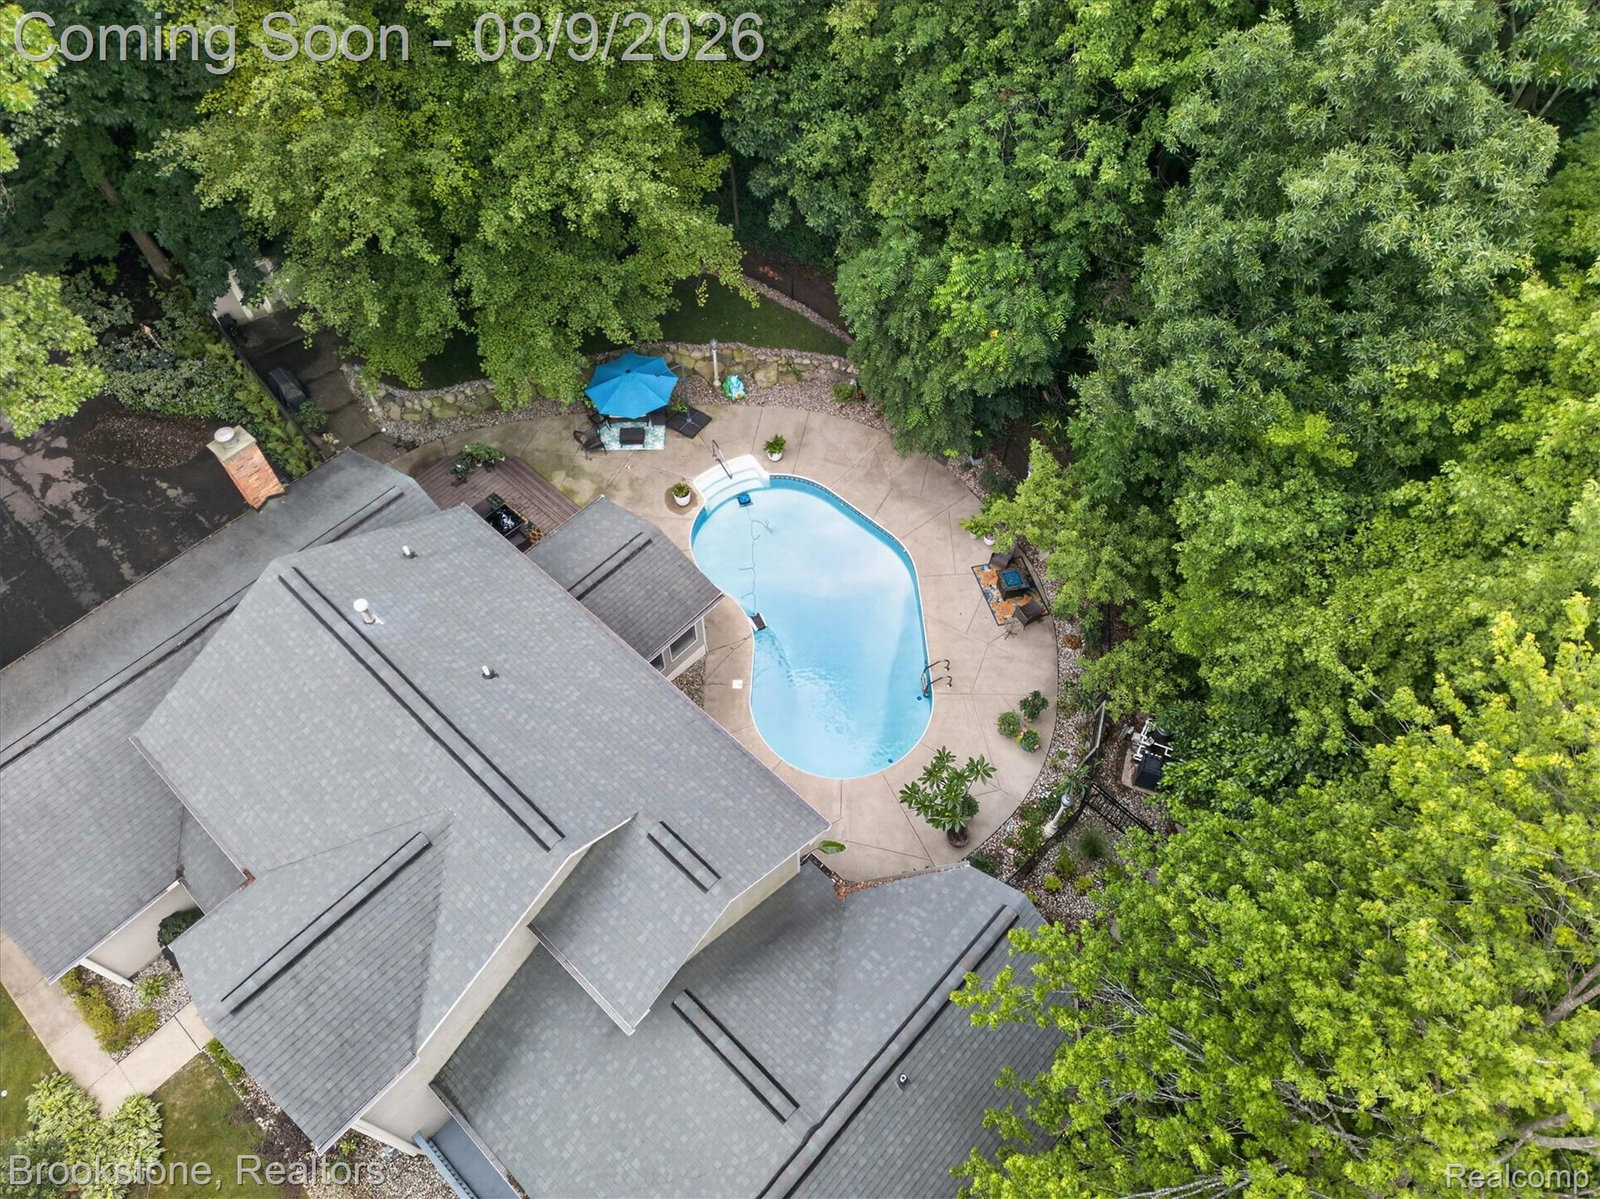
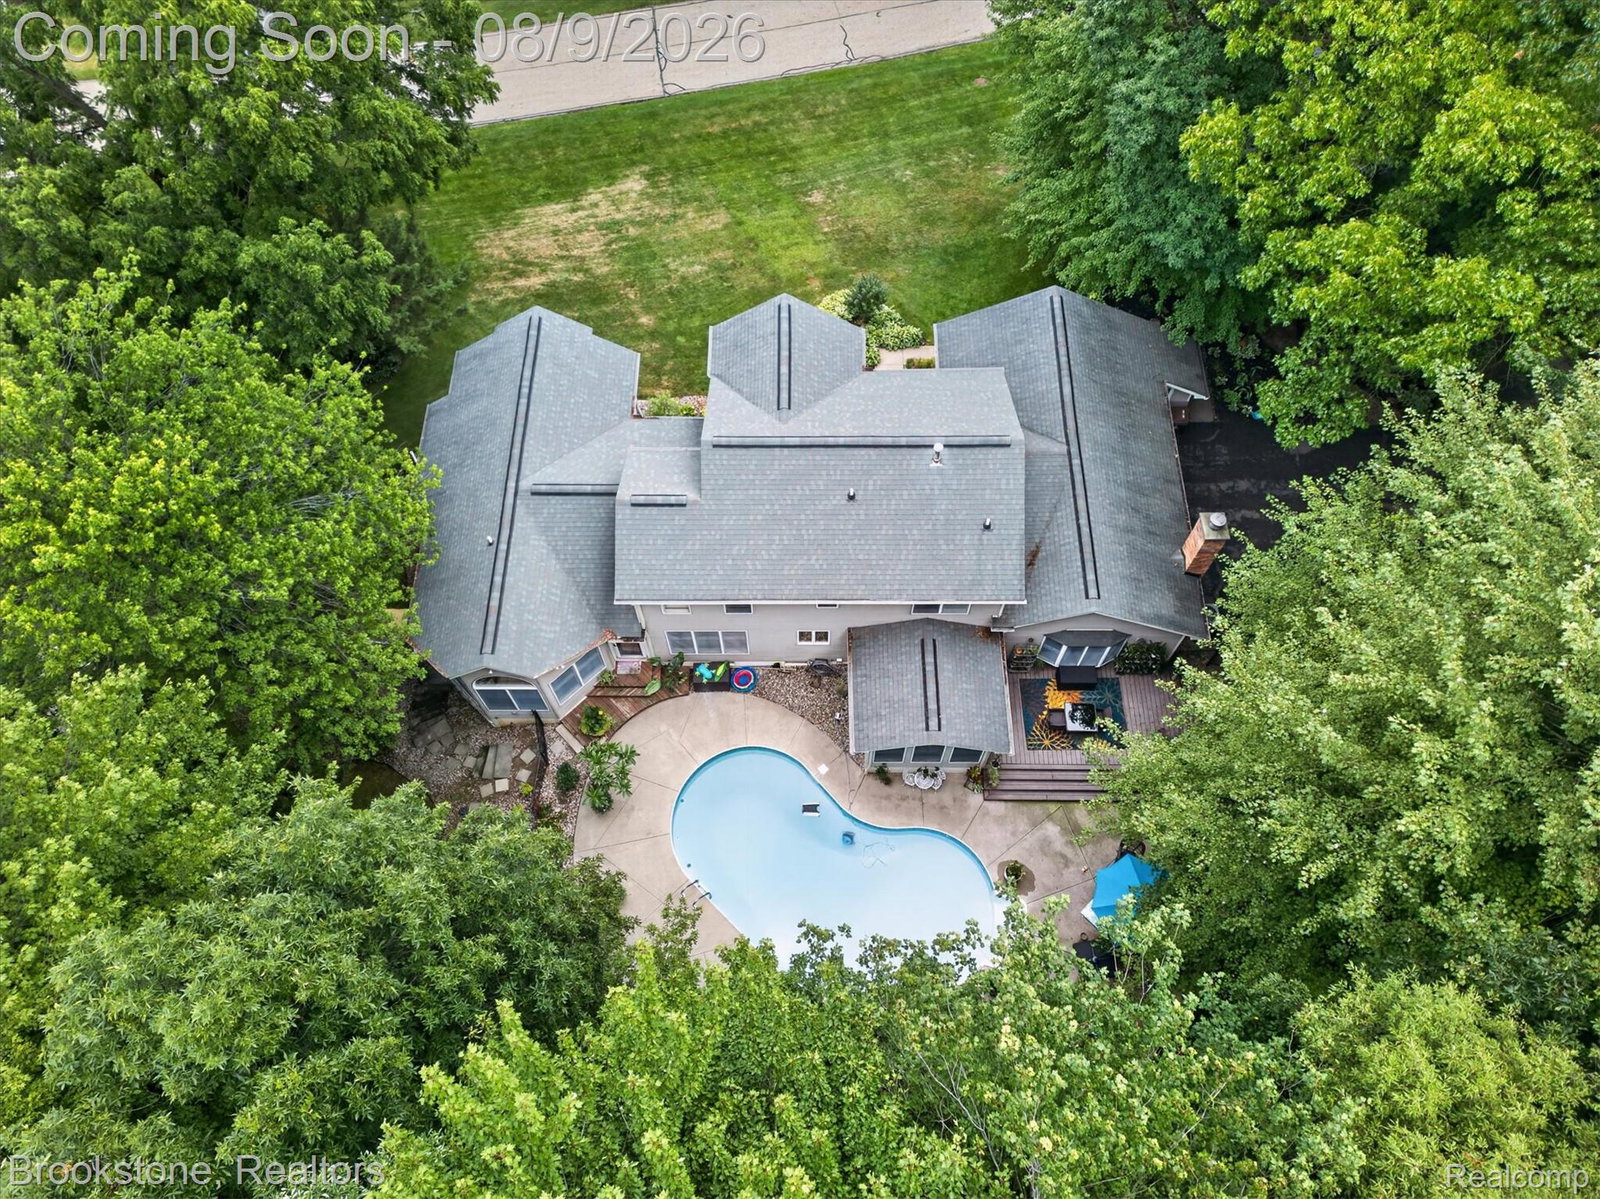
Located in a quiet neighborhood set on a beautiful .8 acre lot with picturesque grounds, this 5 bedroom spacious house offers over 5200 sq ft of living space. Enjoy a beautiful light filled 4 seasons room with sprawling views and direct access to the deck and heated in-ground pool. The kitchen featuring a large island with a built-in gas range adjoins the 4 Seasons Room and opens up into a lovely family room. Beautiful Bamboo wood flooring adorns the living room, dining room, and primary bedroom. The entry level primary bedroom offers vaulted ceilings & direct access to the gorgeous fenced in backyard/pool area and features it's own laundry room, 2 sizeable Walk In Closets and a large naturally lit ensuite offering 2 separate vanities, shower, and jetted tub. Upstairs you will find 3 additional bedrooms, 1 with an ensuite and walk in closet. The Walkout basement is furnished with a full kitchen, dining area, living room, large bedroom with attached full bathroom & laundry room, and has a very impressive amount of storage....absolutely perfect for an in-law suite. A beautifully well maintained pool, lush landscaping, whole house generator, Lenox A/C & Furnace....this is a must see! Washer and Dryer in Primary bedroom are excluded.
Additional Information
- Site Description
- Sprinkler System-Yard
- Year Built
- 1986
- Basement Type
- Finished, Walkout
- Foundation
- Basement, Block
- Acres
- 0.80
- Style
- Colonial
- Acres
- 0.80
- School District
- Howell
- Interior Features
- Jetted Tub, Programmable Thermostat
- Appliances
- Gas Oven, Gas Range, Bar Fridge, Dishwasher, Disposal, Dryer, Electric Oven, Refrigerator, Vented Exhaust Fan, Washer
- Cooling
- Ceiling Fan(s), Central Air
- Heating
- Baseboard, Electric, Forced Air, Natural Gas
- Garage Spaces
- 2
- Garage Description
- 2 Car, Attached, Direct Access, Driveway, Electricity, Garage Door Opener, Garage Faces Side, Side Entrance
Mortgage Calculator
Courtesy of Brookstone, Realtors LLC 2489630505
 IDX provided courtesy of Realcomp II Ltd., via Five Star Real Estate Leaders and . Copyright 2026 Realcomp II Ltd. Shareholders. IDX information is provided exclusively for consumers' personal, non-commercial use and may not be used for any purpose other than to identify prospective properties consumers may be interested in purchasing and that the data is deemed reliable but not guaranteed accurate by the MLS.