27160 W 14 Mile Rd, Franklin Village, MI 48025
- $849,000
- 3
- BD
- 4
- BA
- 2,784
- SqFt






- List Price
- $849,000
- MLS#
- 20261061194
- Status
- ACTIVE
- Bedrooms
- 3
- Bathrooms
- 4
- Half-baths
- 1
- Total Square Footage
- 2,784
Property Description
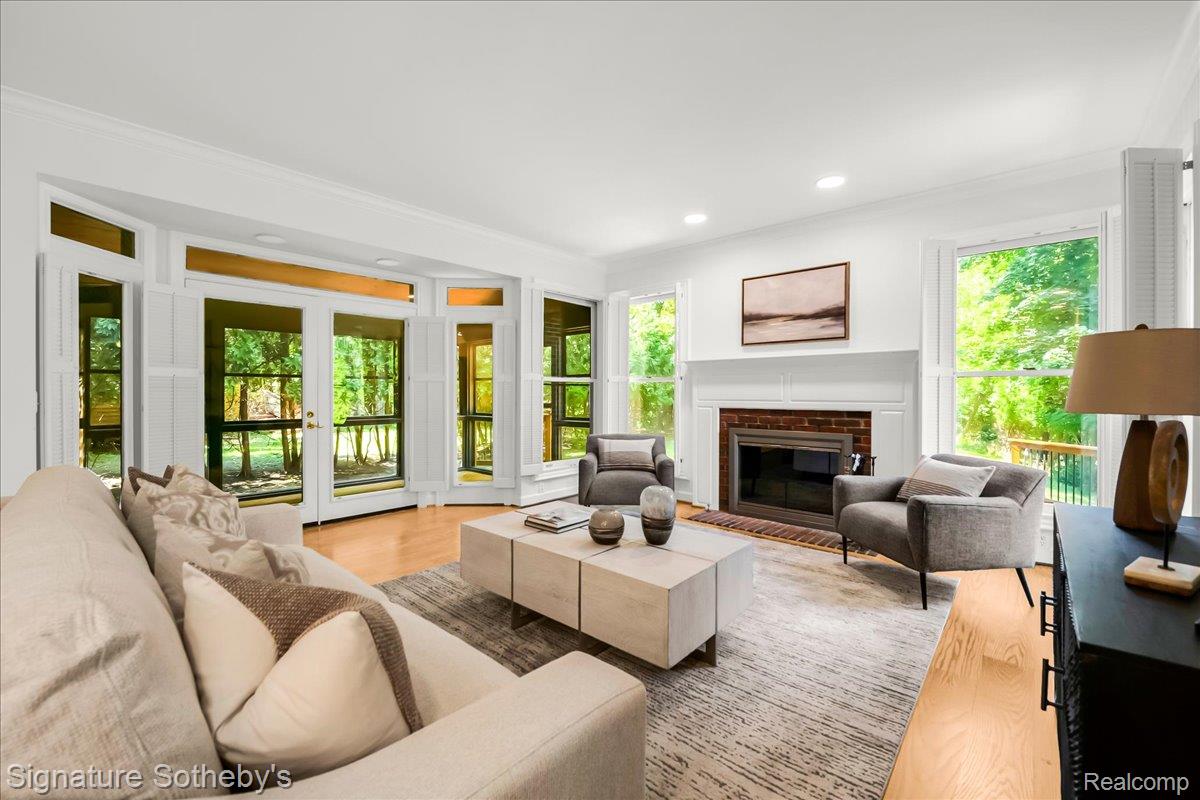
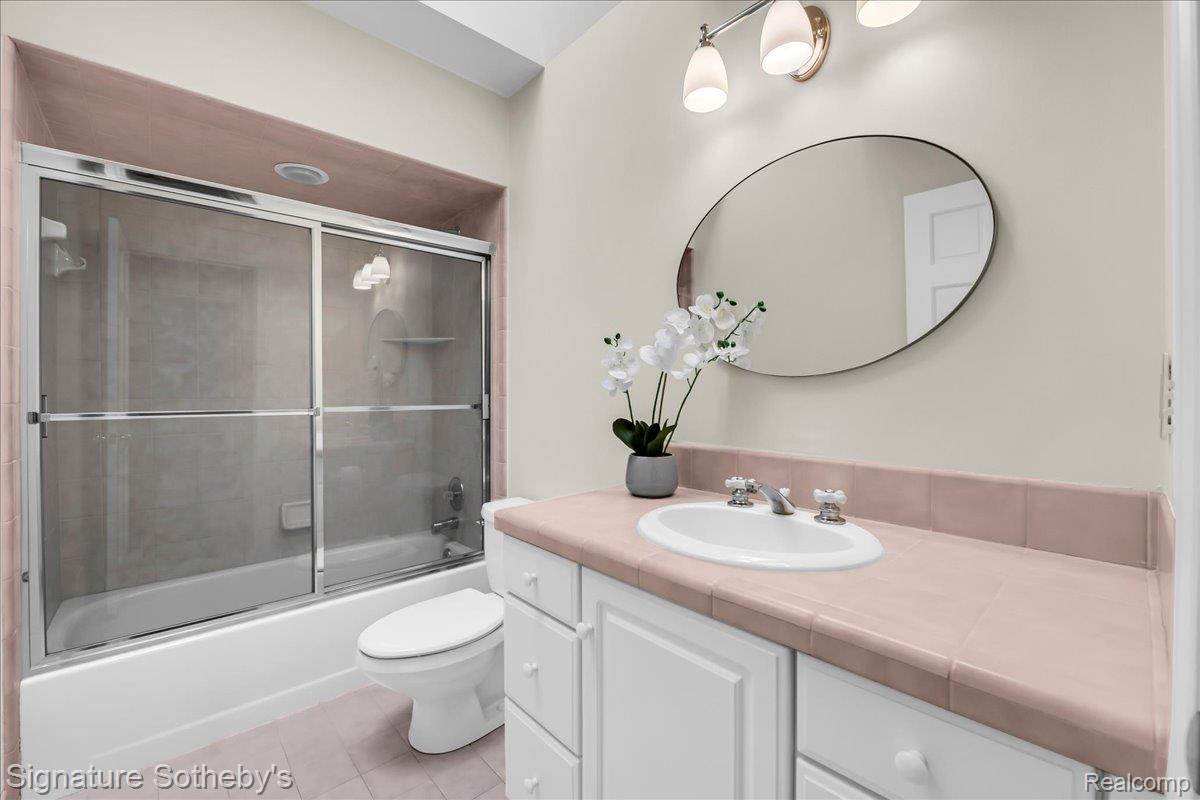
Set in the heart of Franklin, this thoughtfully preserved 1880 residence offers 3 bedrooms, 3 full bathrooms, and timeless character with peaceful Rouge River views. Hardwood flooring, abundant natural light, and original architectural details create a warm, inviting atmosphere. The bright kitchen features peninsula seating and ample cabinetry, while the formal living room with a brick fireplace and interior shutters is complemented by a private library with a granite fireplace. A spacious three-season room extends the living space and overlooks the tranquil backyard. The vaulted primary suite features a brick fireplace and an ensuite bath with a jetted tub, walk-in steam shower, and dual vanities. Two additional bedrooms and two full bathrooms complete the second level. A large deck overlooks the serene backyard and Rouge River, creating a peaceful setting for entertaining or relaxing. Additional highlights include main-floor laundry, an attached two-car garage, a Generac whole-home generator, water softener, and reverse-osmosis filtration system. Recent updates include a roof and water heater (2023), whole-house air conditioning (July 2026), recessed lighting (2022), flooring (2021), and an updated septic system (2014). Located within the award-winning Birmingham Public Schools, this exceptional Franklin home offers historic charm, modern updates, and an unmatched walkable village lifestyle, just a short stroll to the Village of Franklin and the iconic Franklin Cider Mill.
Additional Information
- Site Description
- Sprinkler System-Yard
- Year Built
- 1880
- Basement Type
- Unfinished
- Foundation
- Radon Mitigation, Basement, Poured Concrete, Sealed Foundation, Stone, Sump Pump
- Acres
- 0.56
- Style
- Colonial
- Acres
- 0.56
- School District
- Birmingham
- Interior Features
- Jetted Tub
- Appliances
- Dishwasher, Double Oven, Dryer, Refrigerator, Induction Cooktop, Vented Exhaust Fan, Washer
- Cooling
- Ceiling Fan(s), Central Air
- Heating
- Forced Air, Natural Gas
- Garage Spaces
- 2
- Garage Description
- 2 Car, Attached, Direct Access
- Waterfront Description
- River
Mortgage Calculator
Courtesy of Signature Sotheby's International Realty Bham 2486447000
 IDX provided courtesy of Realcomp II Ltd., via Five Star Real Estate Leaders and . Copyright 2026 Realcomp II Ltd. Shareholders. IDX information is provided exclusively for consumers' personal, non-commercial use and may not be used for any purpose other than to identify prospective properties consumers may be interested in purchasing and that the data is deemed reliable but not guaranteed accurate by the MLS.