4484 Cedardale Ln, Flushing Charter Township, MI 48433
- $295,000
- 3
- BD
- 3
- BA
- 1,966
- SqFt






- List Price
- $295,000
- MLS#
- 20261061449
- Status
- ACTIVE
- Bedrooms
- 3
- Bathrooms
- 3
- Half-baths
- 1
- Total Square Footage
- 1,966
- Subdivision
- GRANRICH ESTATES
Property Description
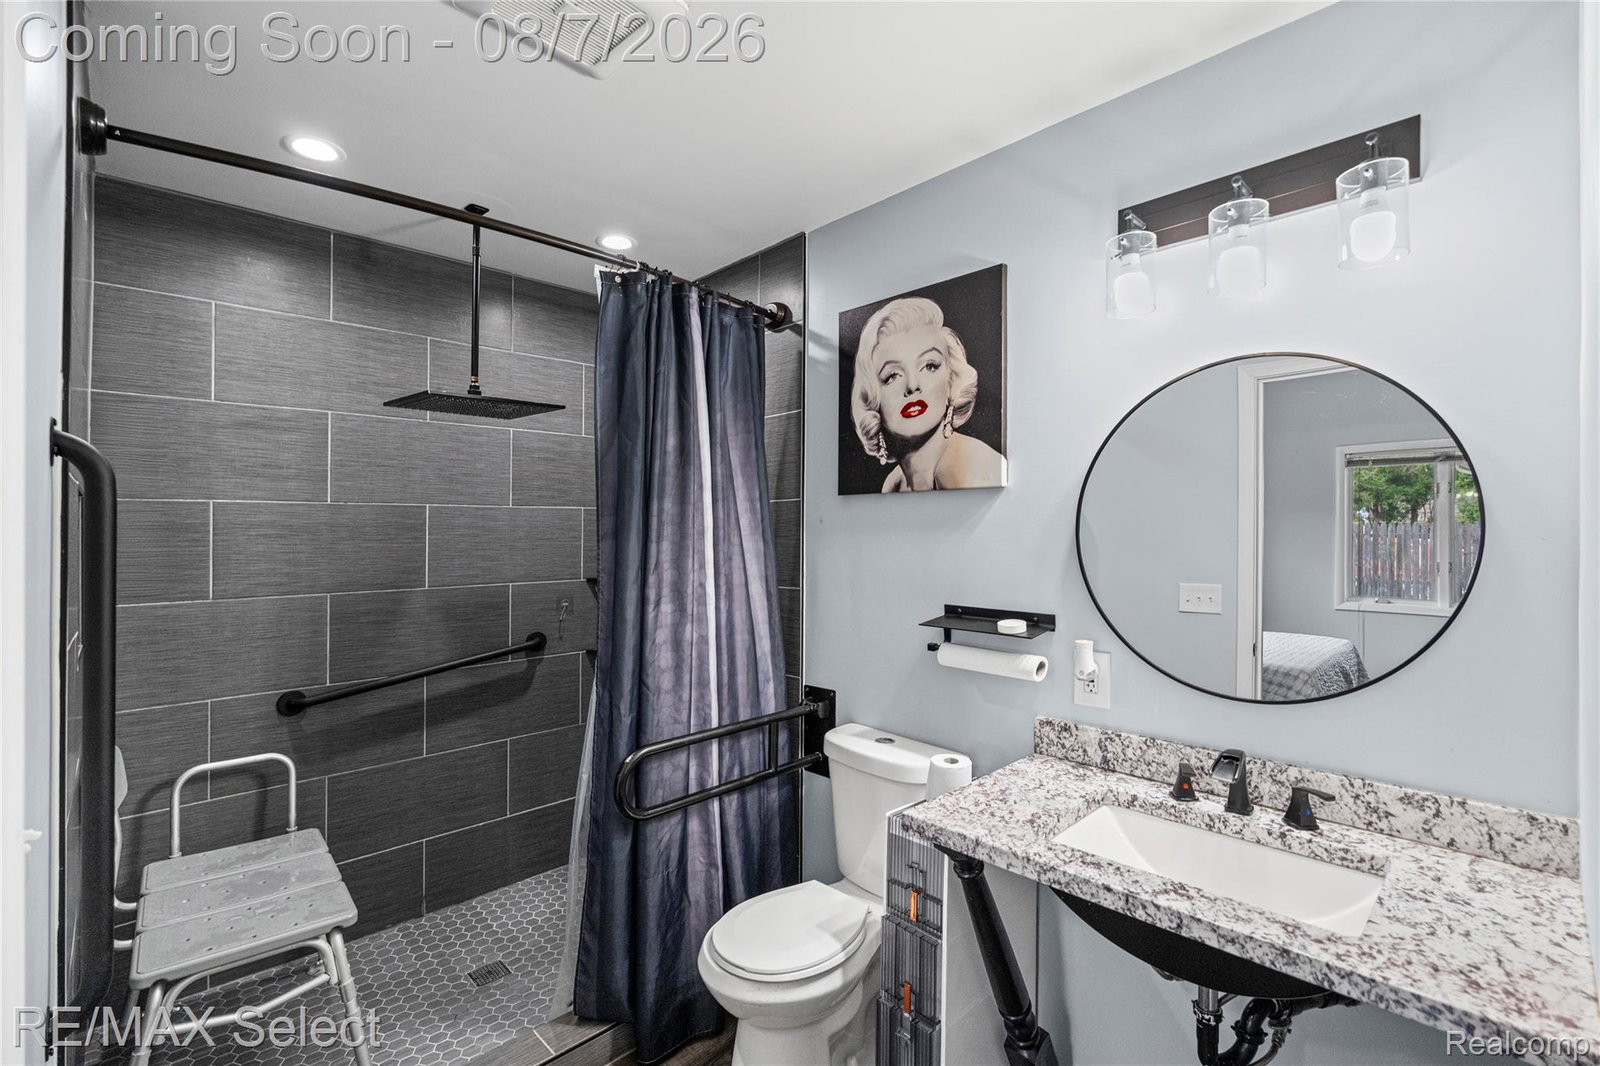
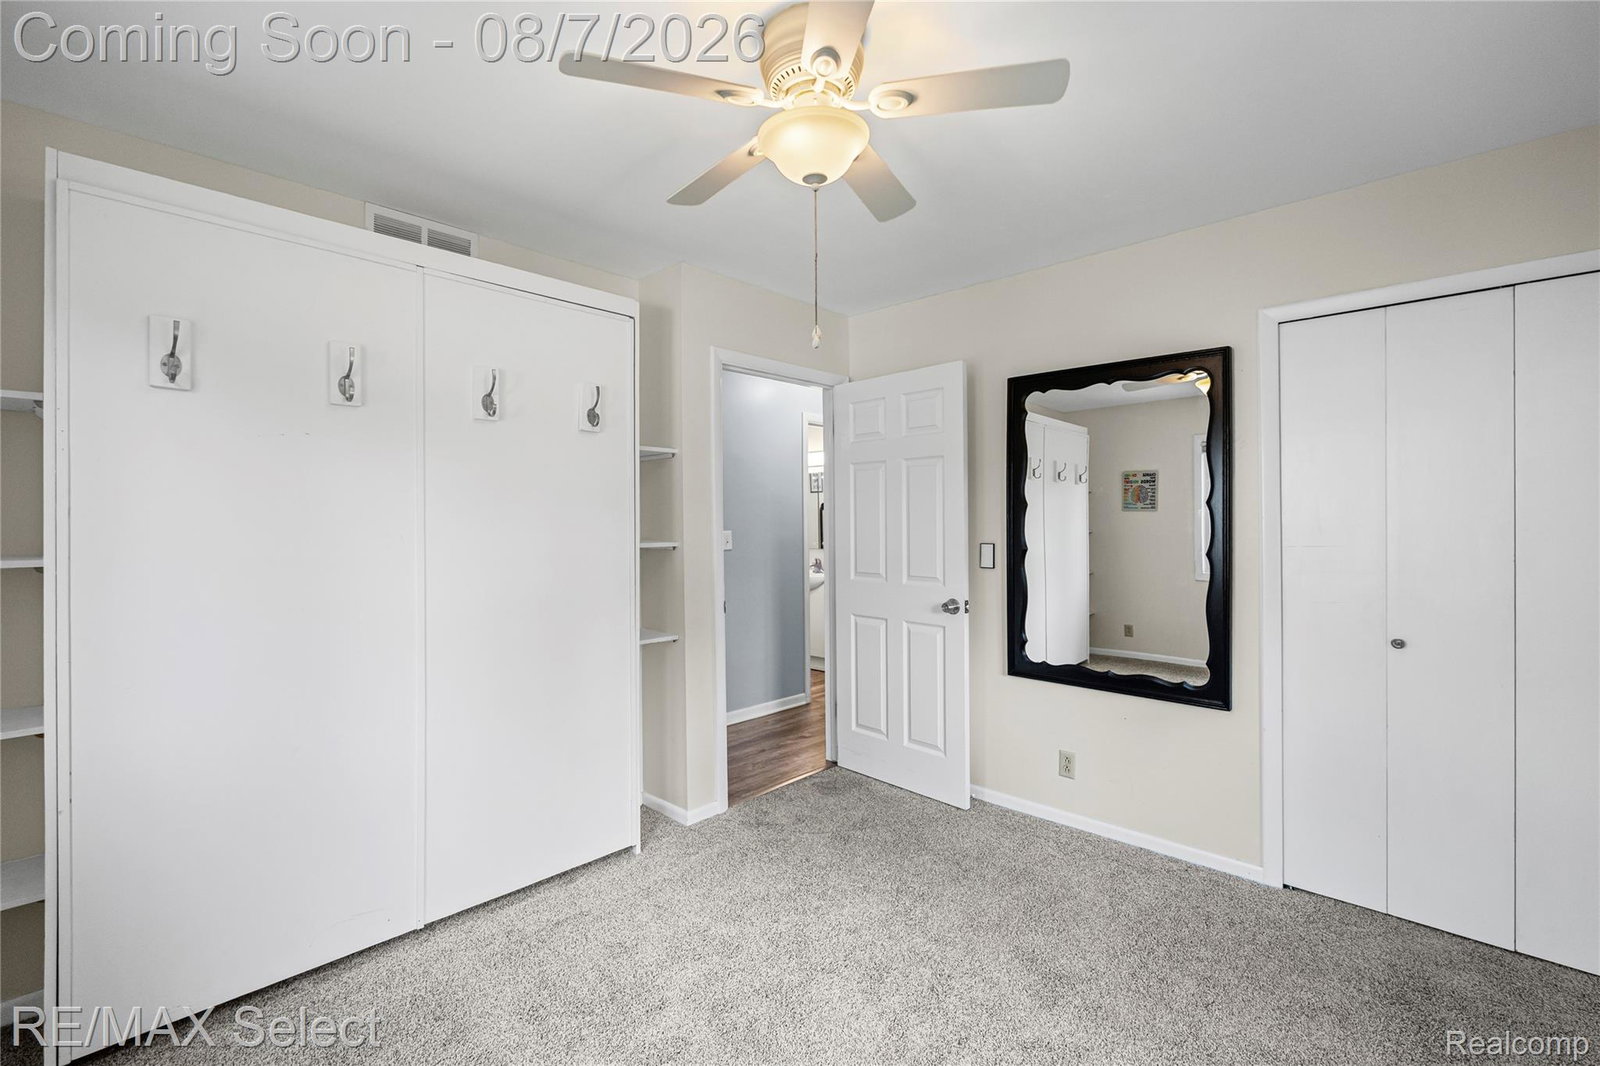
Welcome home to this extremely well maintained ranch home that has been updated in many ways including making it handicap accessible. This home has a comfortable flow with widened doorways, open sink for a wheelchair to roll under in both the primary bathroom and in the kitchen. The primary bath has grab bars in the shower and this home has 2 ramps one in the garage and going onto the deck out back. All of this is just bonus to the beautiful kitchen that comes fully equipped with all the stainless steel appliances, a dining/family room, comfy primary suite with nice walk in closet, newer added half bath for guests, first floor laundry with washer/dryer combo unit, very large open areas for entertaining and newer LVP flooring in all rooms except the 2 secondary bedrooms. Fresh paint throughout, nice size back yard and deck with hot tub! The yard is gorgeous with wildlife roaming through, a large storage shed and don’t forget the newer carport for an added parking space. The full basement adds tons of storage space, as well. Don’t miss out on your chance to live in this beautiful quiet setting on a no outlet road near Flushing Park and downtown enjoyment. Call for your private appointment today!
Additional Information
- Year Built
- 1970
- Basement Type
- Full, Unfinished
- Foundation
- Basement, Block, Sump Pump
- Acres
- 0.60
- Style
- Ranch
- Acres
- 0.60
- School District
- Flushing
- Interior Features
- High Speed Internet, Programmable Thermostat, Hot Tub
- Appliances
- Dishwasher, Disposal, Electric Oven, Electric Range, Refrigerator, Microwave, Stainless Steel Appliance(s), Washer/Dryer
- Cooling
- Ceiling Fan(s), Central Air
- Heating
- Forced Air, Natural Gas
- Exterior Features
- Lighting, Hot Tub
- Garage Spaces
- 1
- Garage Description
- 1 Car, Attached, Electricity, Garage Door Opener, Carport
Mortgage Calculator
Courtesy of RE/MAX Select 8102388888
 IDX provided courtesy of Realcomp II Ltd., via Five Star Real Estate Leaders and . Copyright 2026 Realcomp II Ltd. Shareholders. IDX information is provided exclusively for consumers' personal, non-commercial use and may not be used for any purpose other than to identify prospective properties consumers may be interested in purchasing and that the data is deemed reliable but not guaranteed accurate by the MLS.