9211 Meadow Rdg, Grand Blanc Charter Township, MI 48439
- $455,000
- 4
- BD
- 3
- BA
- 3,720
- SqFt






- List Price
- $455,000
- MLS#
- 20261061456
- Status
- ACTIVE
- Bedrooms
- 4
- Bathrooms
- 3
- Half-baths
- 1
- Total Square Footage
- 3,720
Property Description
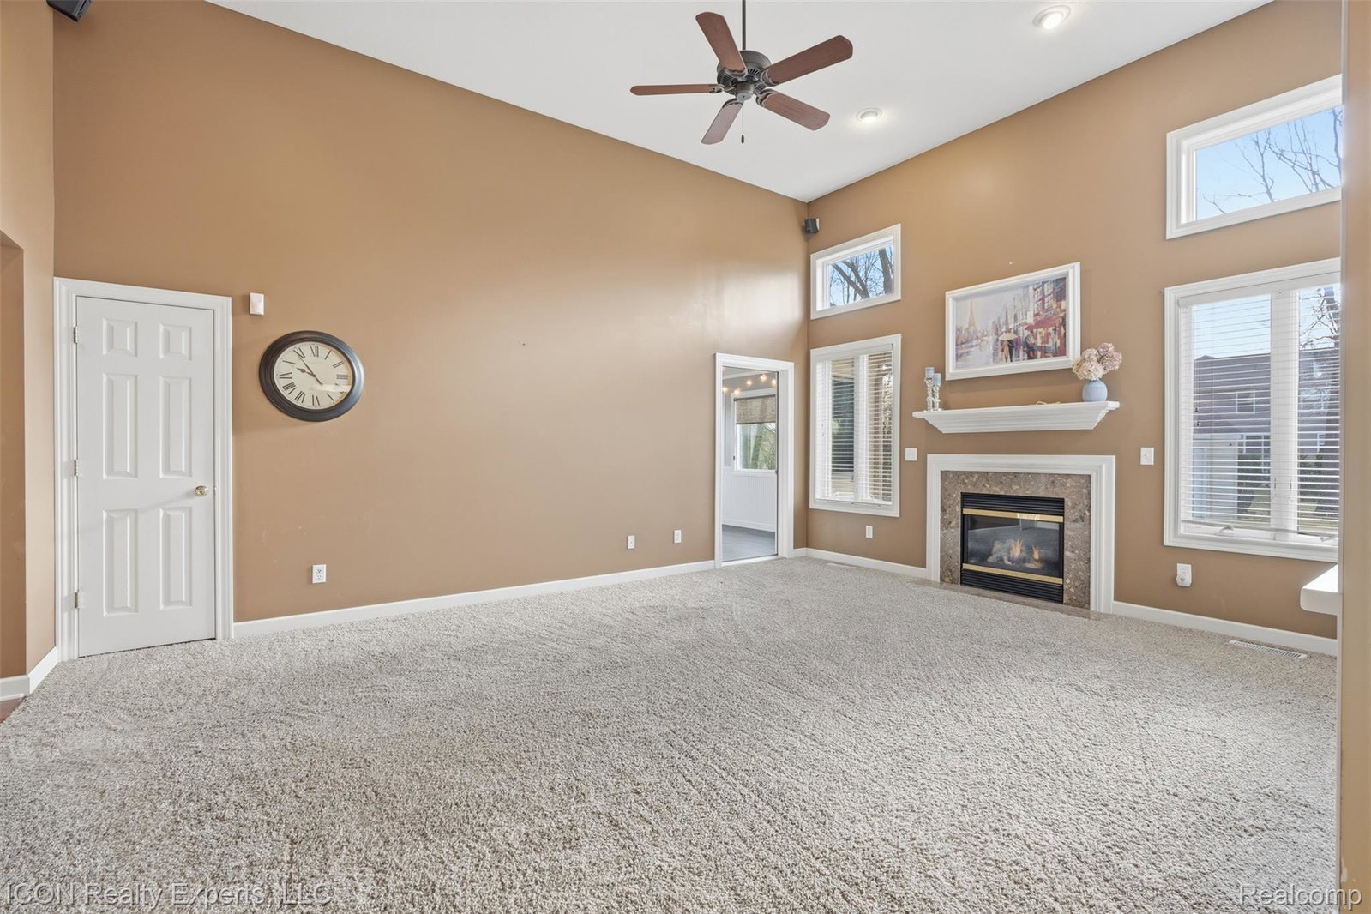
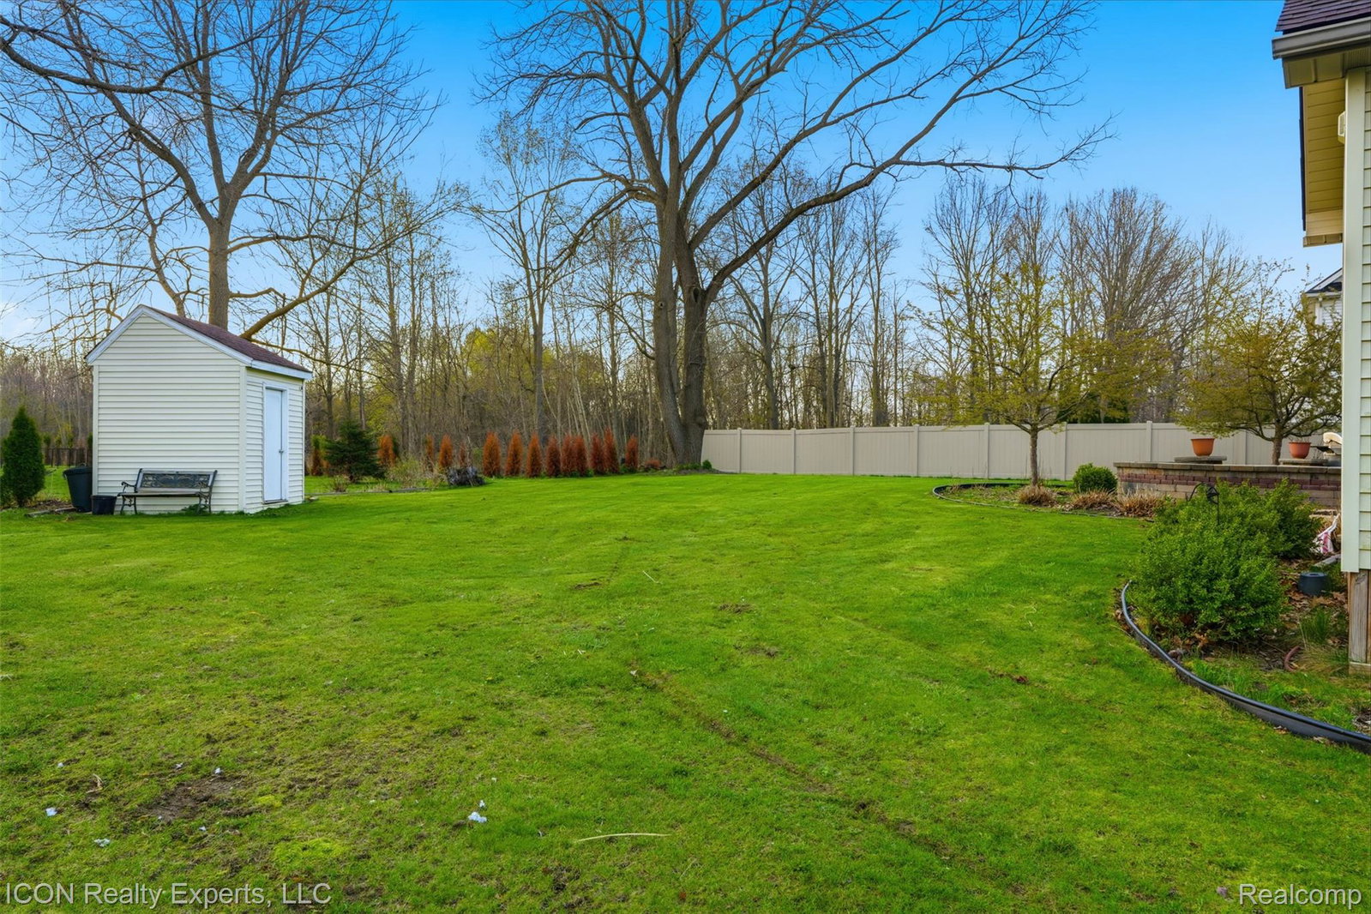
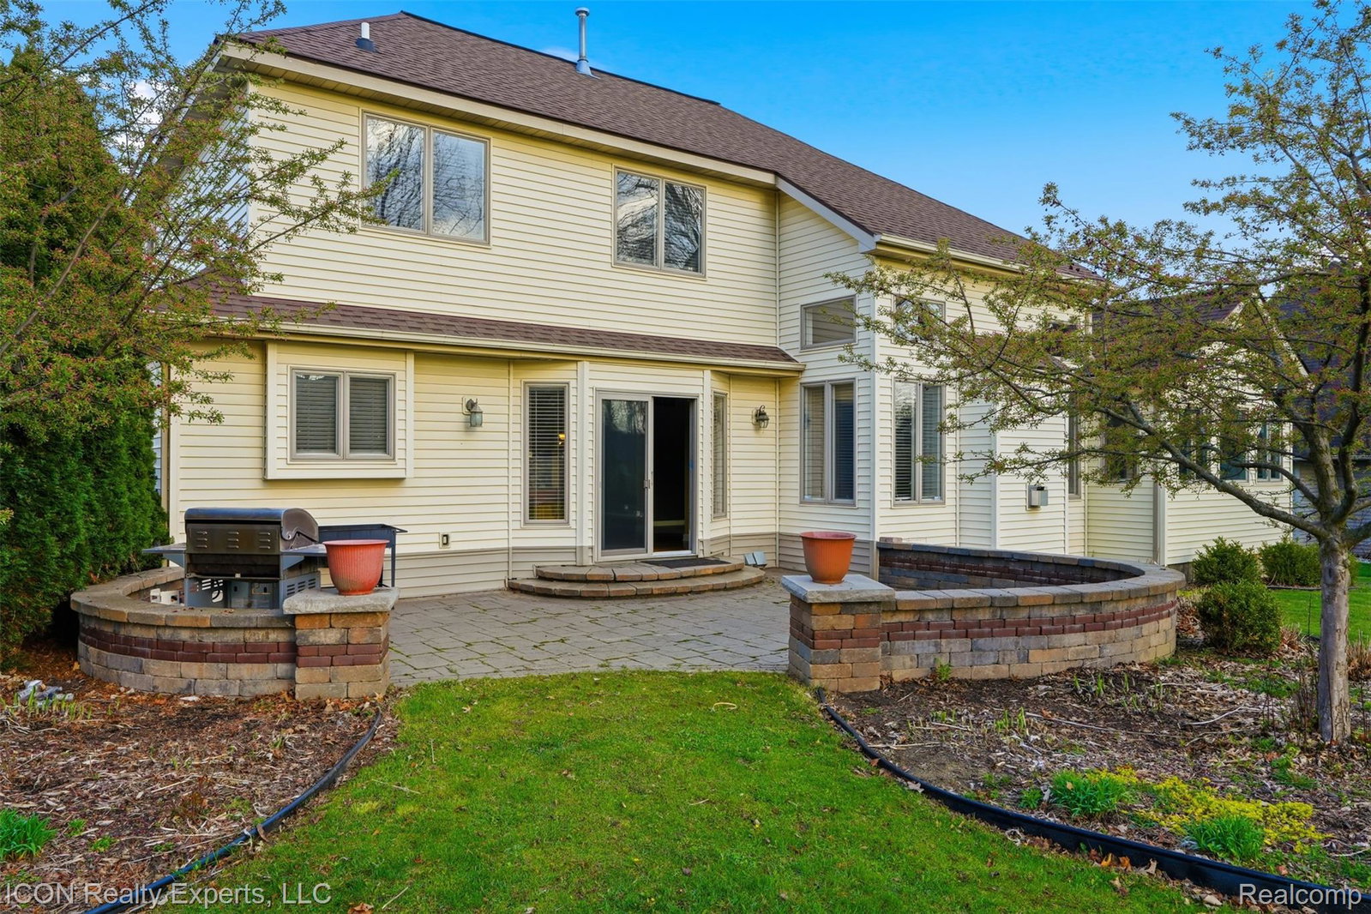
Discover the perfect blend of space, style, and convenience in this beautifully maintained Meadowbrook Ridge home with no HOA and immediate occupancy! From the moment you enter, you’re welcomed by an impressive two-story great room with soaring ceilings and an abundance of natural light. The spacious kitchen is designed for both everyday living and entertaining, featuring granite countertops, stainless steel appliances, rich cabinetry, and plenty of workspace, all opening seamlessly to the main living areas. The desirable first-floor primary suite provides a private retreat with a walk-in closet and updated ensuite featuring a walk-in shower. The primary floor also offers a formal dining room and bright three-season sunroom that add even more space to gather, entertain, or simply enjoy views of the backyard. Upstairs offers three generously sized bedrooms, a full bathroom, and a flexible bonus room that can easily serve as a home office, playroom, guest room, or additional bedroom. The finished lower level expands the living space even further with a large recreation area, wet bar, and plenty of room for entertaining. Step outside to a private, tree-lined backyard featuring a brick paver patio with built-in seating, creating the perfect setting for summer gatherings or relaxing evenings at home. Conveniently located near expressways, shopping, dining, and Ascension Genesys Hospital, this home delivers the space and versatility you’ve been searching for. Move right in and make it yours!
Additional Information
- Year Built
- 2001
- Basement Type
- Finished
- Foundation
- Basement, Poured Concrete
- Acres
- 0.34
- Style
- Colonial, Contemporary
- Acres
- 0.34
- School District
- Grand Blanc
- Appliances
- Dishwasher, Dryer, Electric Range, Refrigerator, Microwave, Washer
- Cooling
- Ceiling Fan(s), Central Air
- Heating
- Forced Air, Natural Gas
- Garage Spaces
- 2
- Garage Description
- Attached, Electric Vehicle Charging Station(s), Driveway, Electricity
Mortgage Calculator
Courtesy of ICON Realty Experts, LLC 2489859961
 IDX provided courtesy of Realcomp II Ltd., via Five Star Real Estate Leaders and . Copyright 2026 Realcomp II Ltd. Shareholders. IDX information is provided exclusively for consumers' personal, non-commercial use and may not be used for any purpose other than to identify prospective properties consumers may be interested in purchasing and that the data is deemed reliable but not guaranteed accurate by the MLS.