4929 Crestone Way, Oakland Charter Township, MI 48306
- $1,022,000
- 4
- BD
- 7
- BA
- 4,424
- SqFt










- List Price
- $1,022,000
- MLS#
- 20261061484
- Status
- ACTIVE
- Bedrooms
- 4
- Bathrooms
- 7
- Half-baths
- 3
- Total Square Footage
- 4,424
- Subdivision
- GOODISON PLACENO 1
Property Description
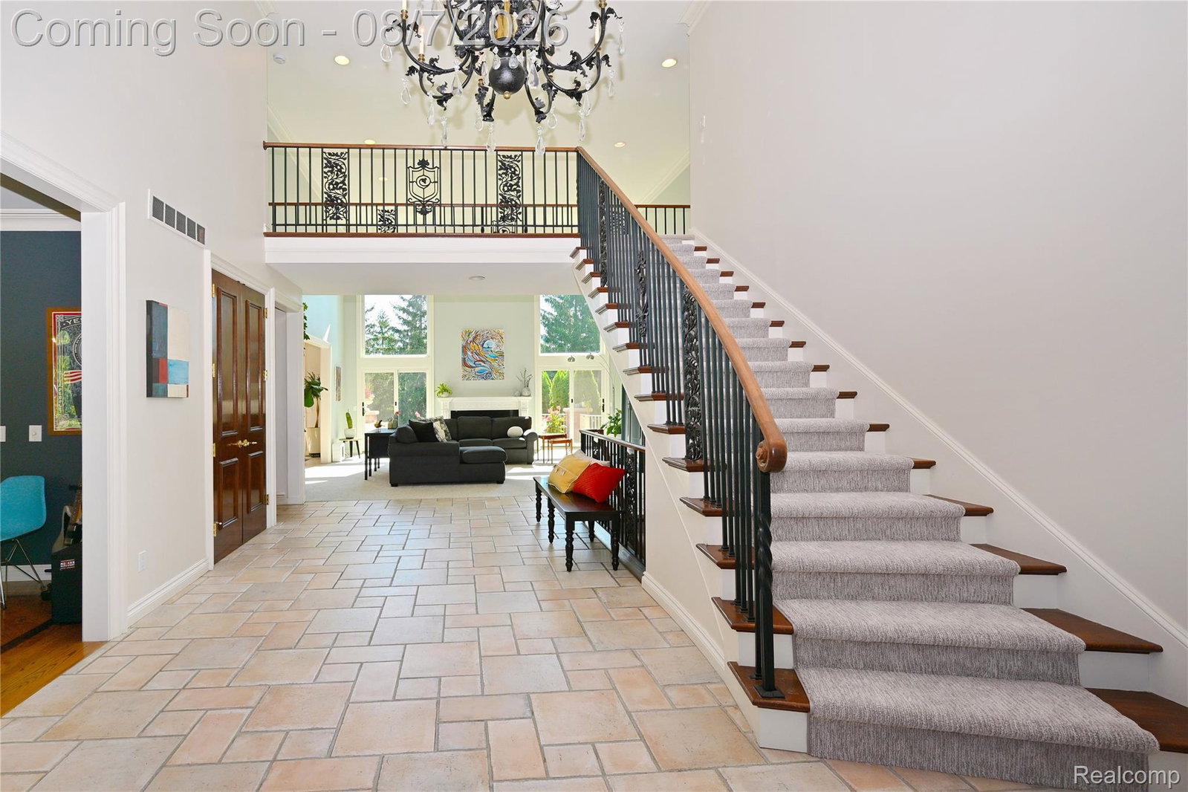
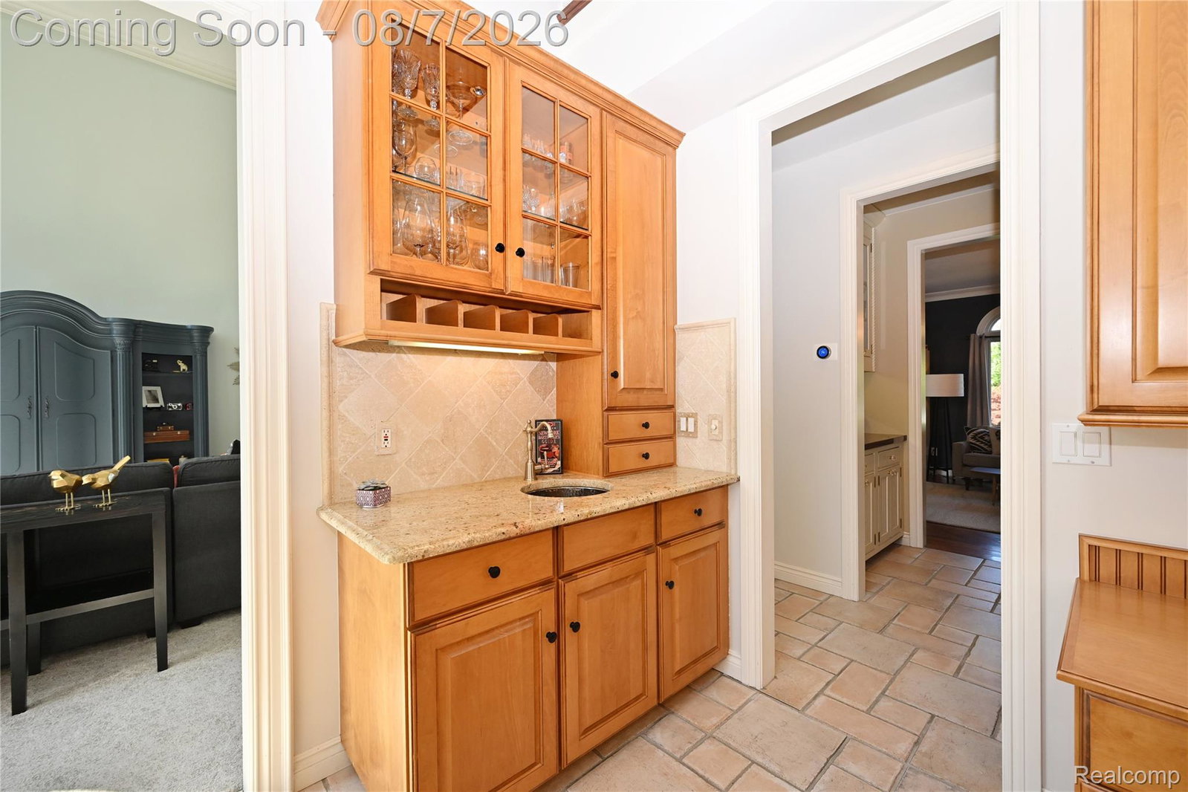
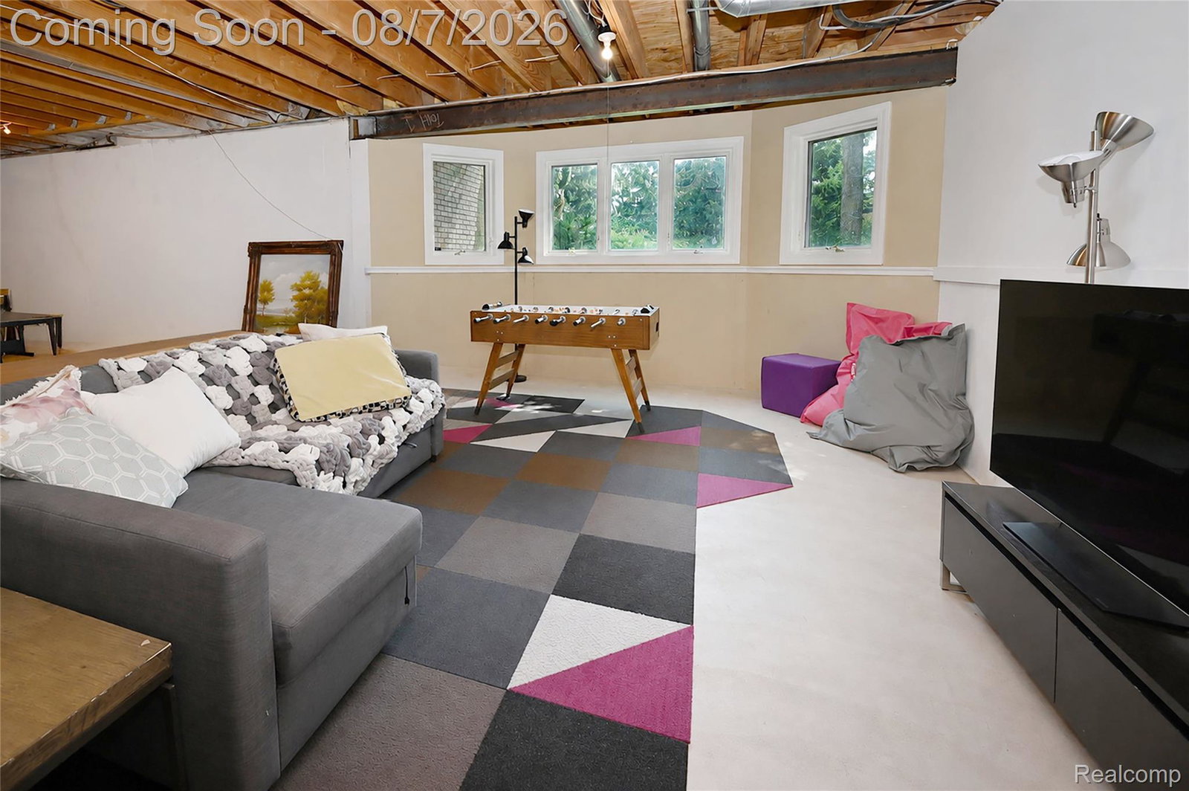
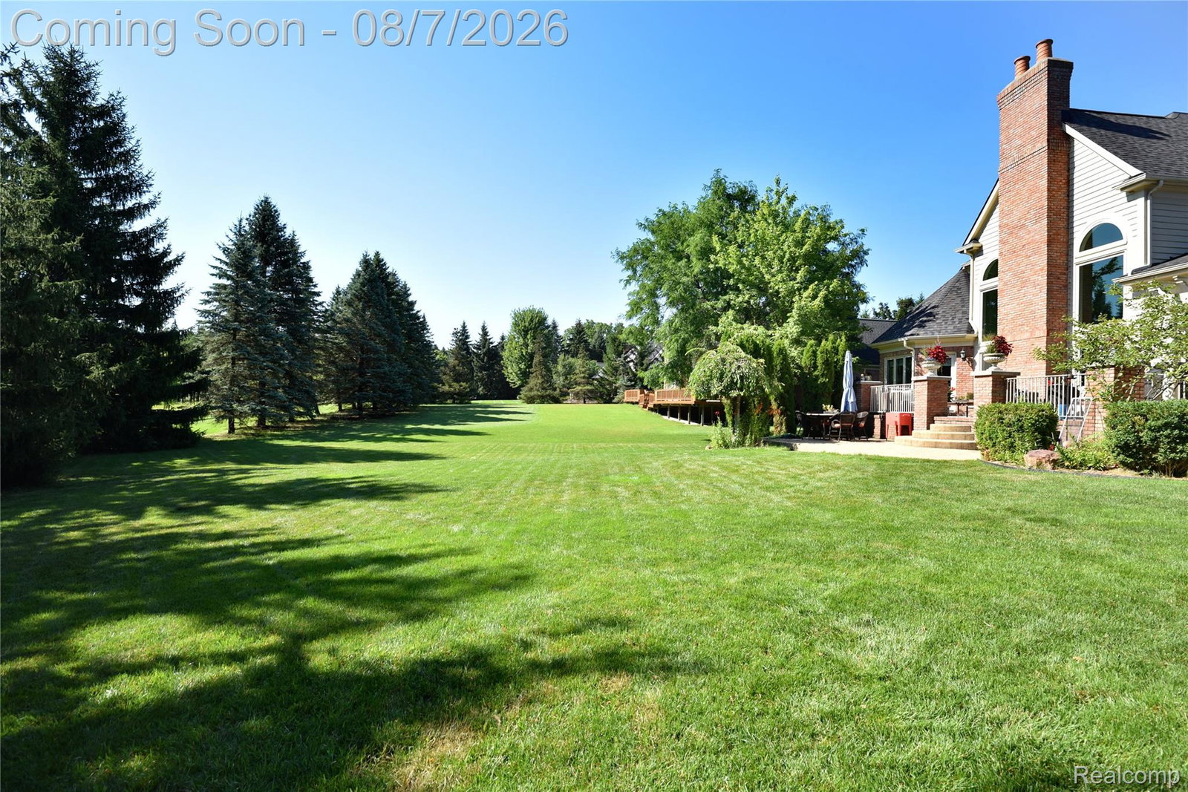
Welcome to this stunning former model home nestled in the highly sought-after Goodison Place subdivision. This residence immediately impresses, boasting exceptional curb appeal with new entry doors and a beautiful paver walkway. Inside, the open floor plan is bathed in abundant natural light, creating a bright and airy atmosphere perfect for modern living. The great room, with its focal fireplace, soaring ceiling, and arched windows, opens to a spacious kitchen with a vaulted ceiling, skylights, abundant cabinets, a large island, and a great space for relaxed dining. Both rooms flow effortlessly to the expansive tiered outdoor patio for free-flowing indoor/outdoor living overlooking a lush, scenic yard on over a half-acre of prime land. This magnificent home also boasts a formal dining room with arched windows (currently used as a lounge), a cozy library featuring a gas fireplace, a desirable first-floor primary suite complete with two walk-in closets and direct access to the outdoor patio, and a first-floor laundry room. Upstairs are three generously sized bedrooms, all with direct full bathroom access. The partially finished, expansive lower level offers a convenient bonus bedroom, a full bathroom, plenty of room for storage, and the potential for additional daylight living. Numerous recent updates include a whole house generator, new roof, air-conditioner, furnace, garage doors, many windows, and carpeting. Situated within the award-winning Rochester school district, this home perfectly blends style, quality and space, within a premium location.
Additional Information
- Site Description
- Level, Sprinkler System-Yard
- Year Built
- 1995
- Basement Type
- Daylight, Partial
- Foundation
- Basement, Poured Concrete, Sump Pump
- Acres
- 0.55
- Style
- Colonial, Tudor
- Hoa Fee
- $1,500
- Acres
- 0.55
- School District
- Rochester
- Interior Features
- Jetted Tub, Programmable Thermostat
- Appliances
- Electric Oven, Convection Oven, Downdraft, Dishwasher, Disposal, Double Oven, Dryer, Refrigerator, Gas Cooktop, Humidifier, Ice Maker, Microwave, Stainless Steel Appliance(s), Washer, Water Softener Owned
- Cooling
- Central Air
- Heating
- Forced Air, Natural Gas
- Exterior Features
- Lighting, Hot Tub
- Garage Spaces
- 3
- Garage Description
- 3 Car, Attached, Electric Vehicle Charging Station(s), Direct Access, Driveway, Electricity, Heated Garage, Garage Door Opener
Mortgage Calculator
Courtesy of The Agency Hall & Hunter 2486443500
 IDX provided courtesy of Realcomp II Ltd., via Five Star Real Estate Leaders and . Copyright 2026 Realcomp II Ltd. Shareholders. IDX information is provided exclusively for consumers' personal, non-commercial use and may not be used for any purpose other than to identify prospective properties consumers may be interested in purchasing and that the data is deemed reliable but not guaranteed accurate by the MLS.