1983 Addison Cir, Walled Lake, MI 48390
- $524,900
- 3
- BD
- 3
- BA
- 2,057
- SqFt









- List Price
- $524,900
- MLS#
- 20261061694
- Status
- ACTIVE
- Bedrooms
- 3
- Bathrooms
- 3
- Half-baths
- 1
- Total Square Footage
- 2,057
- Subdivision
- TOWNES/MERRILL PARK
Property Description
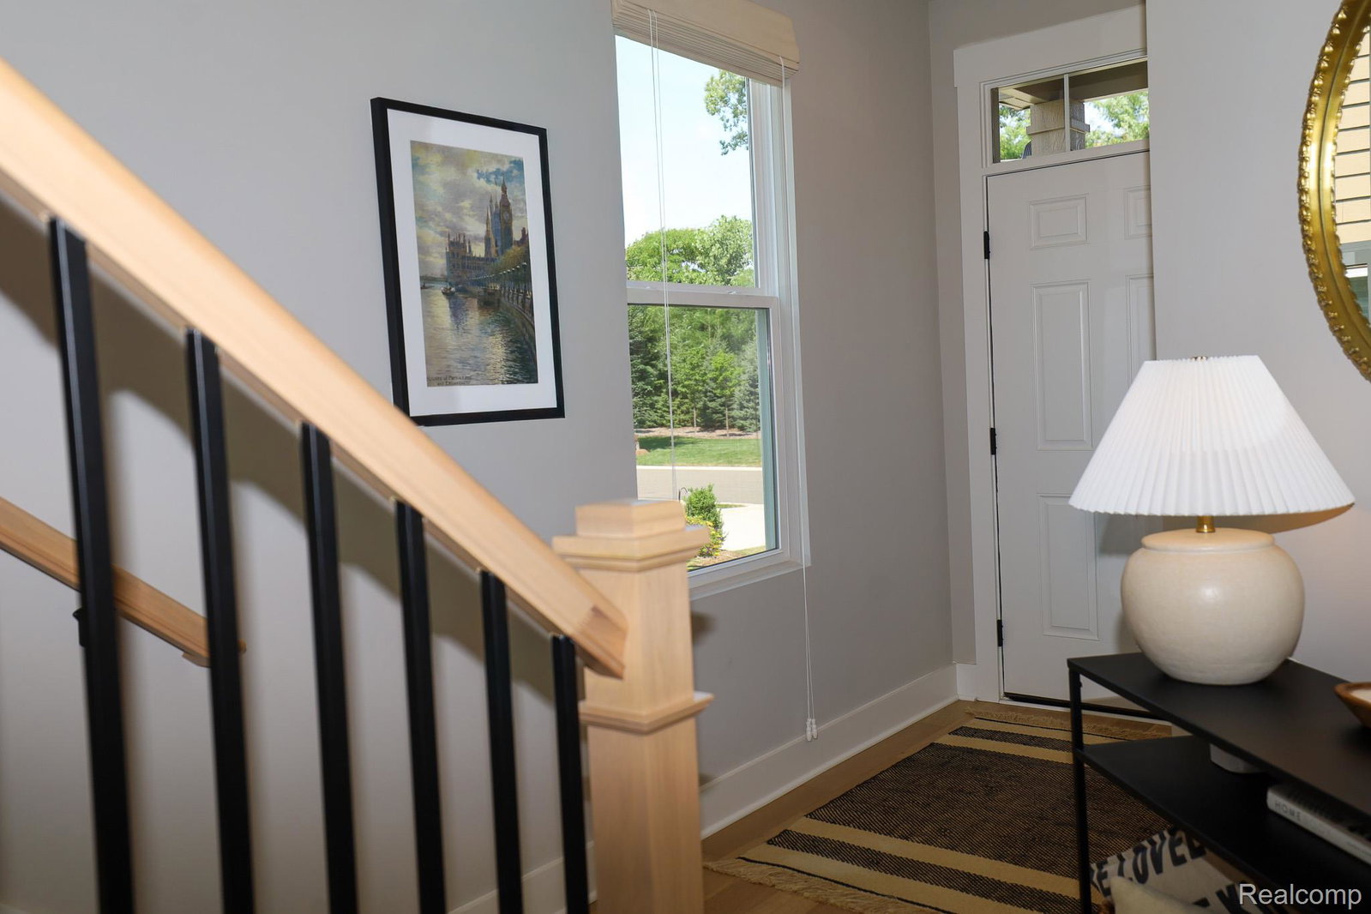
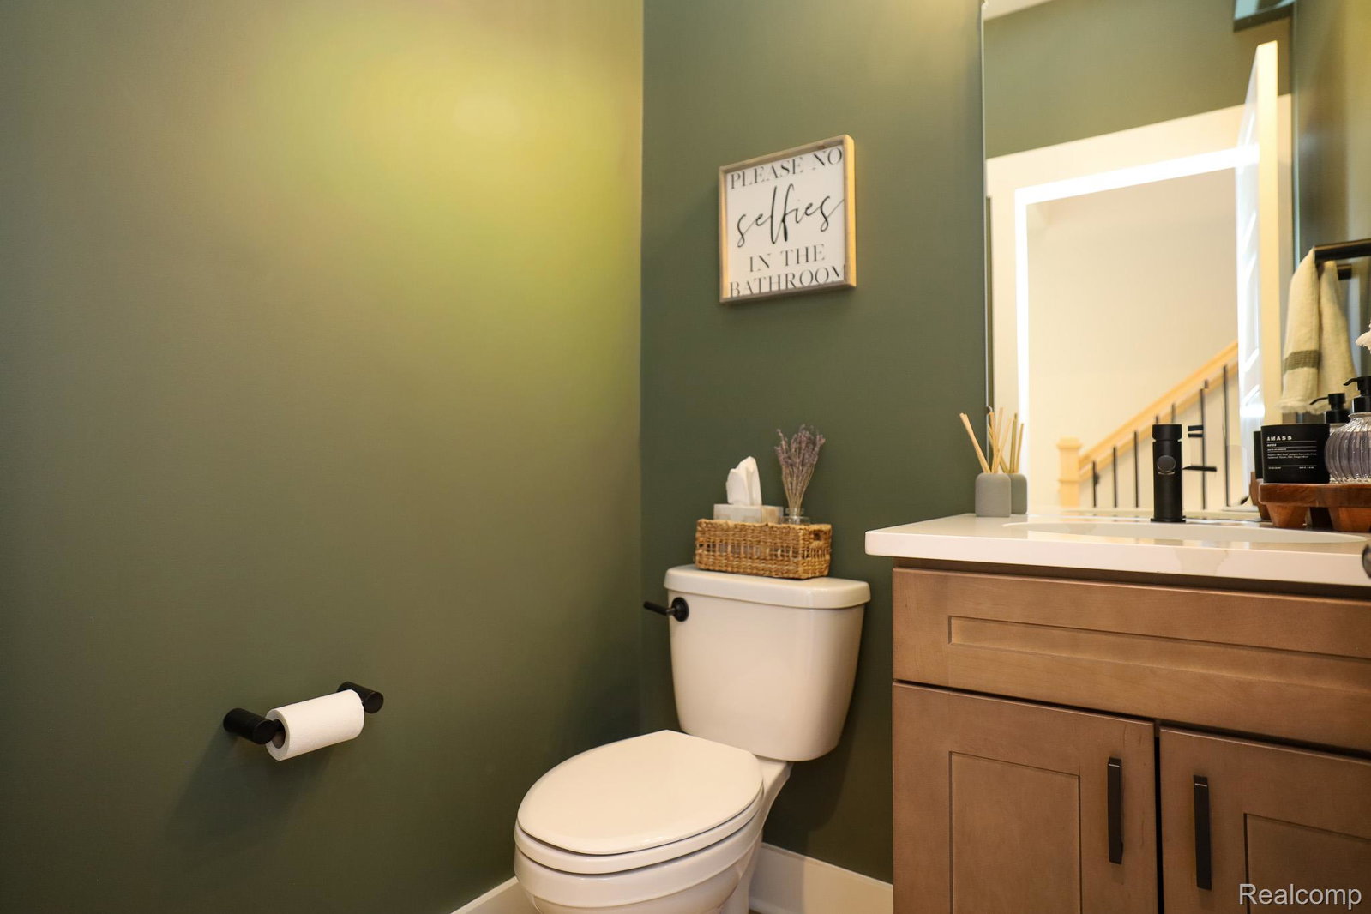
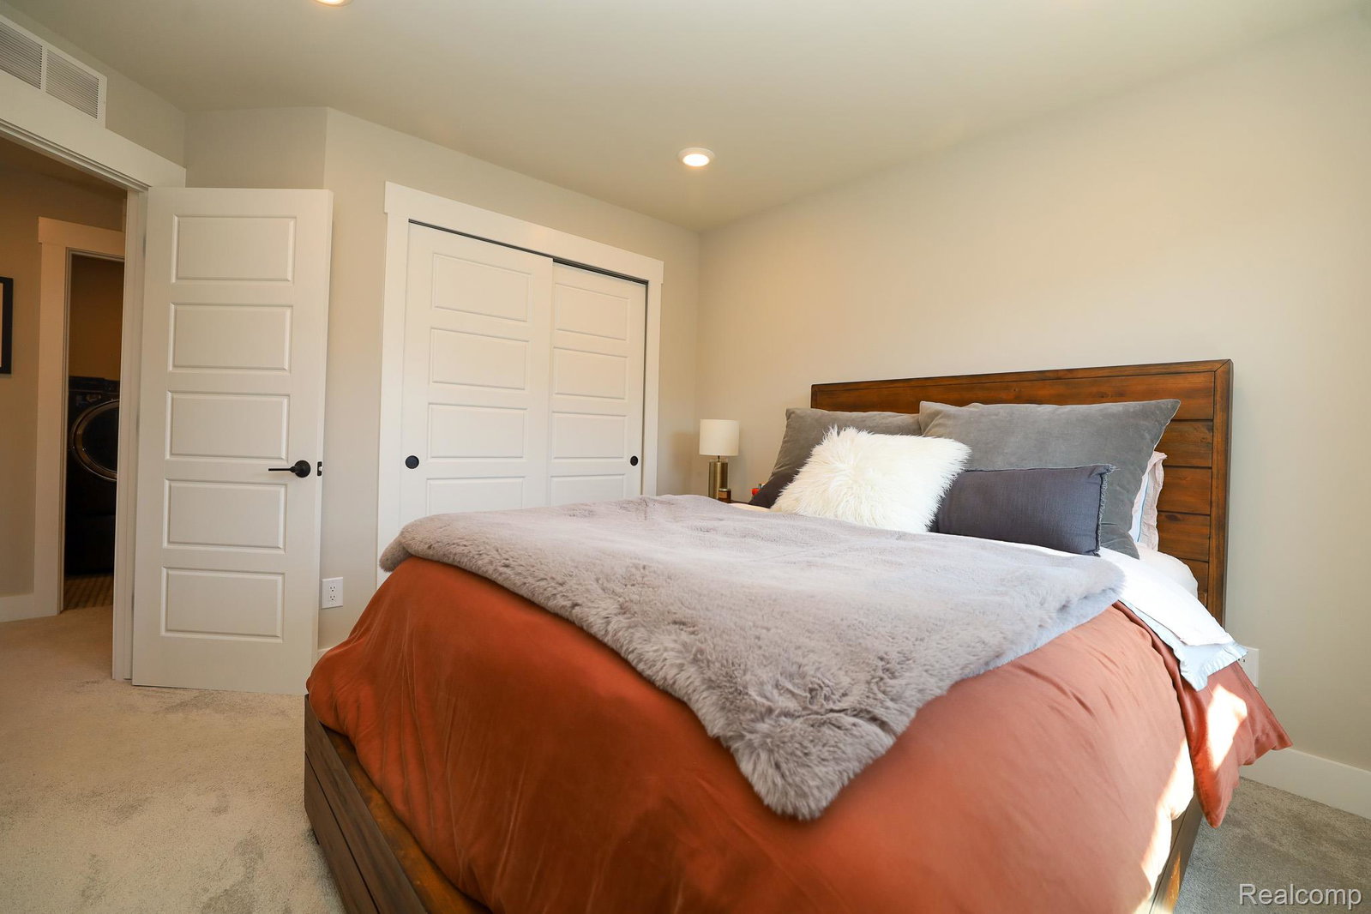
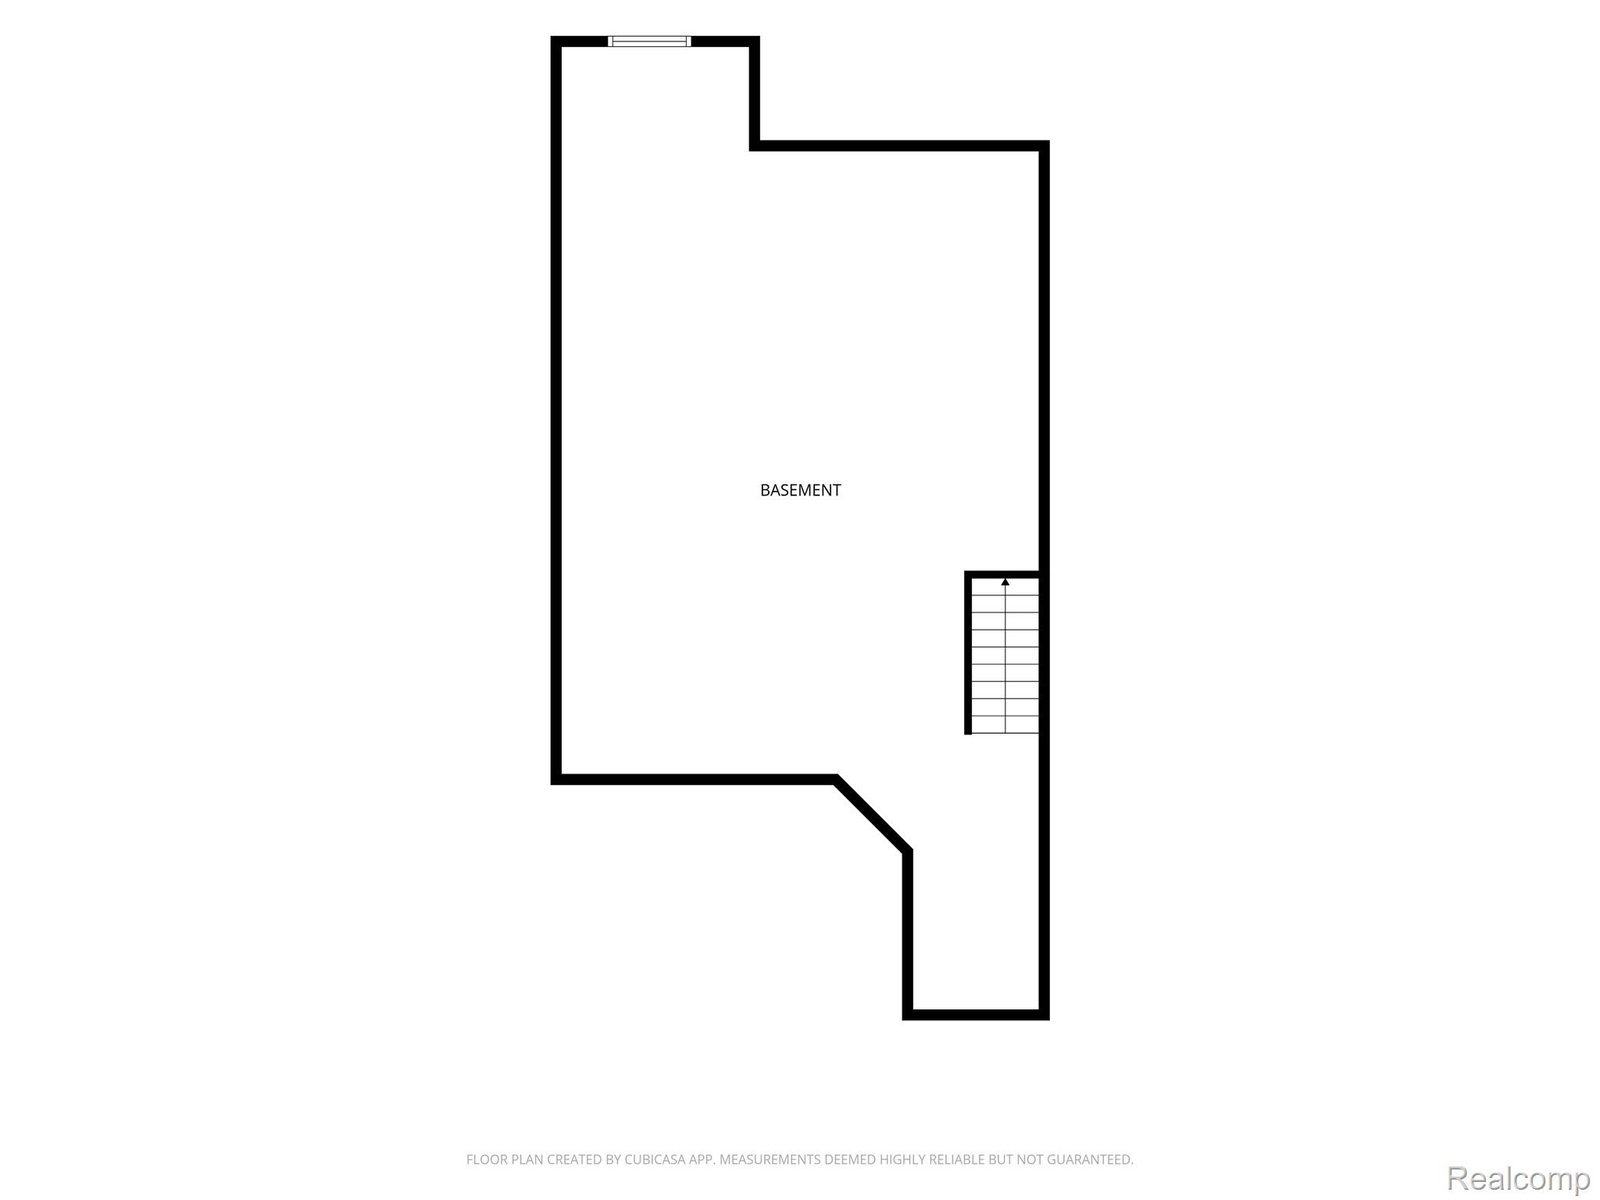
**OPEN HOUSE THIS SUNDAY, AUGUST 9th 1:00-3:00** This magazine-worthy, highly sought-after end-unit condo offers 2,057 sq. ft. of luxury living in the heart of Downtown Commerce. The open-concept floor plan is enhanced by an abundance of builder upgrades, including additional windows that flood the home with natural light, engineered hardwood flooring throughout the entry level, custom window treatments, and wiring for a professional alarm system. The show-stopping kitchen is designed to impress with a 36-inch gas cooktop, premium Electrolux stainless steel appliances, quartz countertops, oversized island with a built-in bookshelf, and abundant prep space for entertaining. The inviting great room features a striking gas fireplace, creating the perfect gathering space. A spacious sitting room with a door to the patio offers flexibility and can easily be converted into a private home office. Upstairs, the oversized primary suite is a true retreat, complete with a large walk-in closet and luxurious bath featuring dual vanities, private water closet, and walk-in shower. Two additional generously sized bedrooms and a full bath provide plenty of room for family and guests. The unfinished basement is ready for your personal touch, offering an egress window and plumbing for an additional full bath—ideal for future living space, a home theater, gym, or guest suite. Enjoy maintenance-free living just minutes from restaurants, shops, parks, and trails. Impeccably maintained with designer finishes throughout, this exceptional home is truly move-in ready. A rare opportunity that won't last!
Additional Information
- Site Description
- Vacation Home
- Year Built
- 2022
- Basement Type
- Bath/Stubbed, Full, Private, Unfinished
- Foundation
- Basement, Poured Concrete, Sump Pump
- Style
- Townhouse
- Hoa Fee
- $255
- School District
- Walled Lake
- Interior Features
- High Speed Internet, Programmable Thermostat
- Appliances
- Convection Oven, Dishwasher, Disposal, Dryer, Exhaust Fan, Refrigerator, Gas Cooktop, Humidifier, Microwave, Range Hood, Stainless Steel Appliance(s)
- Cooling
- Central Air
- Heating
- Forced Air, Natural Gas
- Exterior Features
- Chimney Cap(s), Grounds Maintenance, Lighting, Permeable Paving, Private Entrance
- Garage Spaces
- 2
- Garage Description
- 2 Car, Attached, Electric Vehicle Charging Station(s), Direct Access, Driveway, Electricity, Garage Faces Front, Garage Door Opener
Mortgage Calculator
Courtesy of EXP Realty Main 8885017085
 IDX provided courtesy of Realcomp II Ltd., via Five Star Real Estate Leaders and . Copyright 2026 Realcomp II Ltd. Shareholders. IDX information is provided exclusively for consumers' personal, non-commercial use and may not be used for any purpose other than to identify prospective properties consumers may be interested in purchasing and that the data is deemed reliable but not guaranteed accurate by the MLS.