313 N Castell Ave, Rochester, MI 48307
- $589,000
- 3
- BD
- 2
- BA
- 2,077
- SqFt







- List Price
- $589,000
- MLS#
- 20261061764
- Status
- ACTIVE
- Bedrooms
- 3
- Bathrooms
- 2
- Total Square Footage
- 2,077
- Subdivision
- CURRY HILLS
Property Description
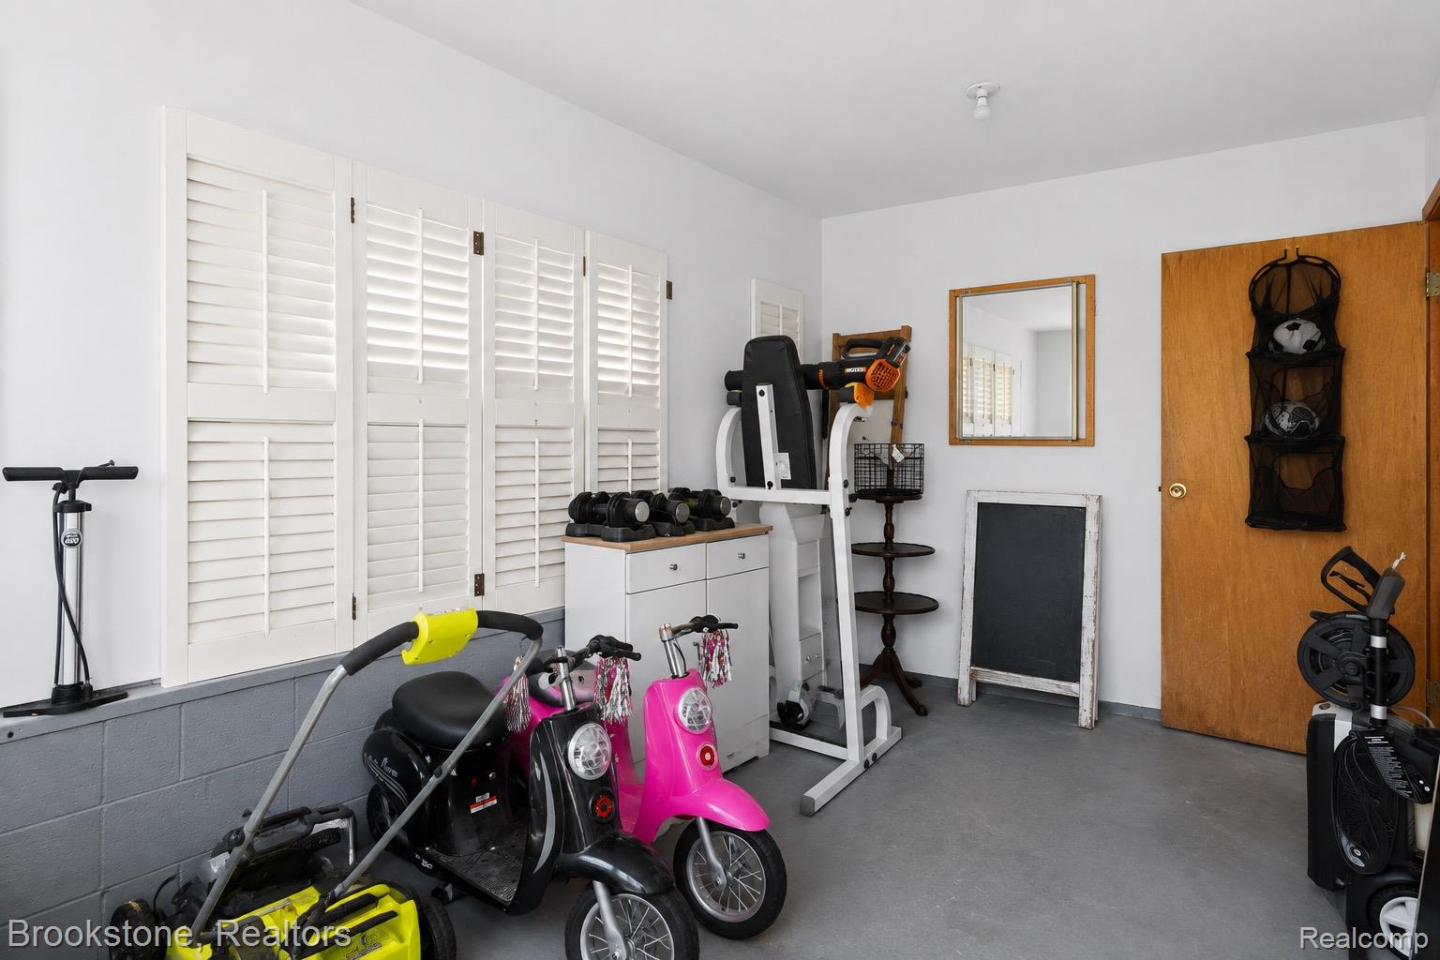
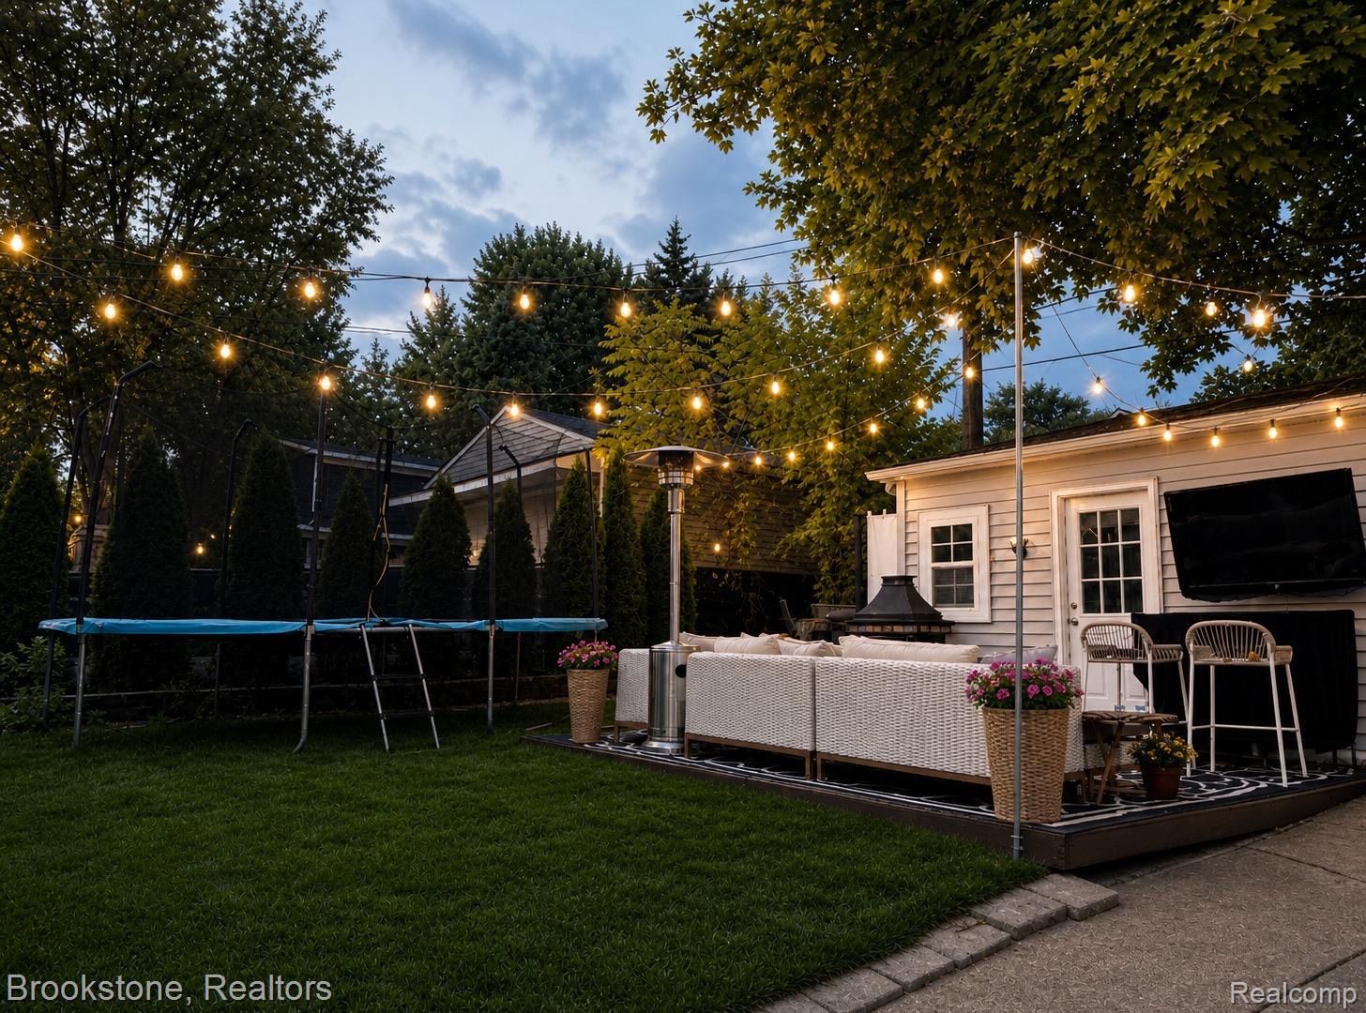
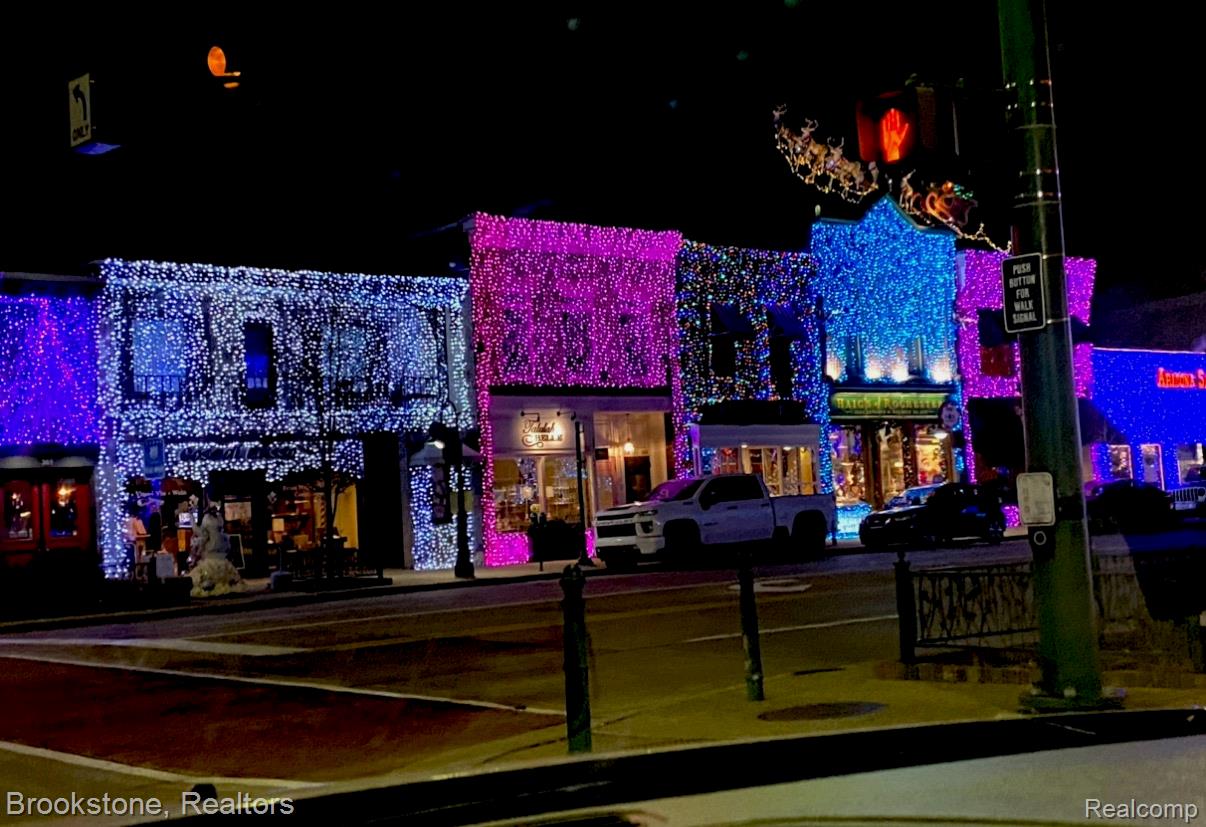
Welcome to 313 N. Castell Avenue, where timeless charm meet modern updates just a five-minute walk from vibrant downtown Rochester. This beautifully updated 2077-square-foot home offers 3 bedrooms, 2 full bathrooms, and an inviting layout designed for both everyday living and entertaining. Updated in 2021, the home features gleaming hardwood floors, and an efficiently designed kitchen with quartz countertops and stainless steel appliances, newer water heater and A/C (2021), along with a wood burning fireplace that creates a warm and welcoming living space. The spacious floor plan provides exceptional flexibility, while the detached garage currently functions as a one-car garage with a dedicated workshop. The dividing wall can be easily taken down as it is not load bearing, to convert back into a two-car garage. A true rarity this closes to downtown Rochester, the expansive driveway provides parking for up to six vehicles. Step outside and enjoy one of Rochester's most desirable locations. Stroll to downtown's award-winning restaurants, boutique shopping, coffee shops, community events, and seasonal festivals. Outdoor enthusiasts will appreciate the nearby Paint Creek Trail, Clinton River Trail, Rochester River Walk, Municipal Park, and numerous neighborhood parks, while several golf courses are just minutes away Rochester sis known for its walkable downtown, exceptional recreational opportunities, and year-round community events, making this an outstanding place to call home.
Additional Information
- Year Built
- 1922
- Basement Type
- Unfinished
- Foundation
- Basement, Block
- Acres
- 0.14
- Style
- Split Level
- Acres
- 0.14
- School District
- Rochester
- Interior Features
- High Speed Internet, Programmable Thermostat
- Appliances
- Dryer, Gas Oven, Refrigerator, Humidifier, Microwave, Washer
- Cooling
- Central Air
- Heating
- Forced Air, Natural Gas
- Exterior Features
- Chimney Cap(s), Lighting
- Garage Spaces
- 1
- Garage Description
- Assigned, 1 Car, Detached, Electricity, Garage Door Opener, Workshop in Garage
Mortgage Calculator
Courtesy of Brookstone, Realtors LLC 2489630505
 IDX provided courtesy of Realcomp II Ltd., via Five Star Real Estate Leaders and . Copyright 2026 Realcomp II Ltd. Shareholders. IDX information is provided exclusively for consumers' personal, non-commercial use and may not be used for any purpose other than to identify prospective properties consumers may be interested in purchasing and that the data is deemed reliable but not guaranteed accurate by the MLS.