10356 Linden Rd, Mundy Township, MI 48439
- $270,000
- 4
- BD
- 2
- BA
- 1,536
- SqFt






- List Price
- $270,000
- MLS#
- 20261061776
- Status
- ACTIVE
- Bedrooms
- 4
- Bathrooms
- 2
- Half-baths
- 1
- Total Square Footage
- 1,536
- Subdivision
- LINWOOD SUB
Property Description
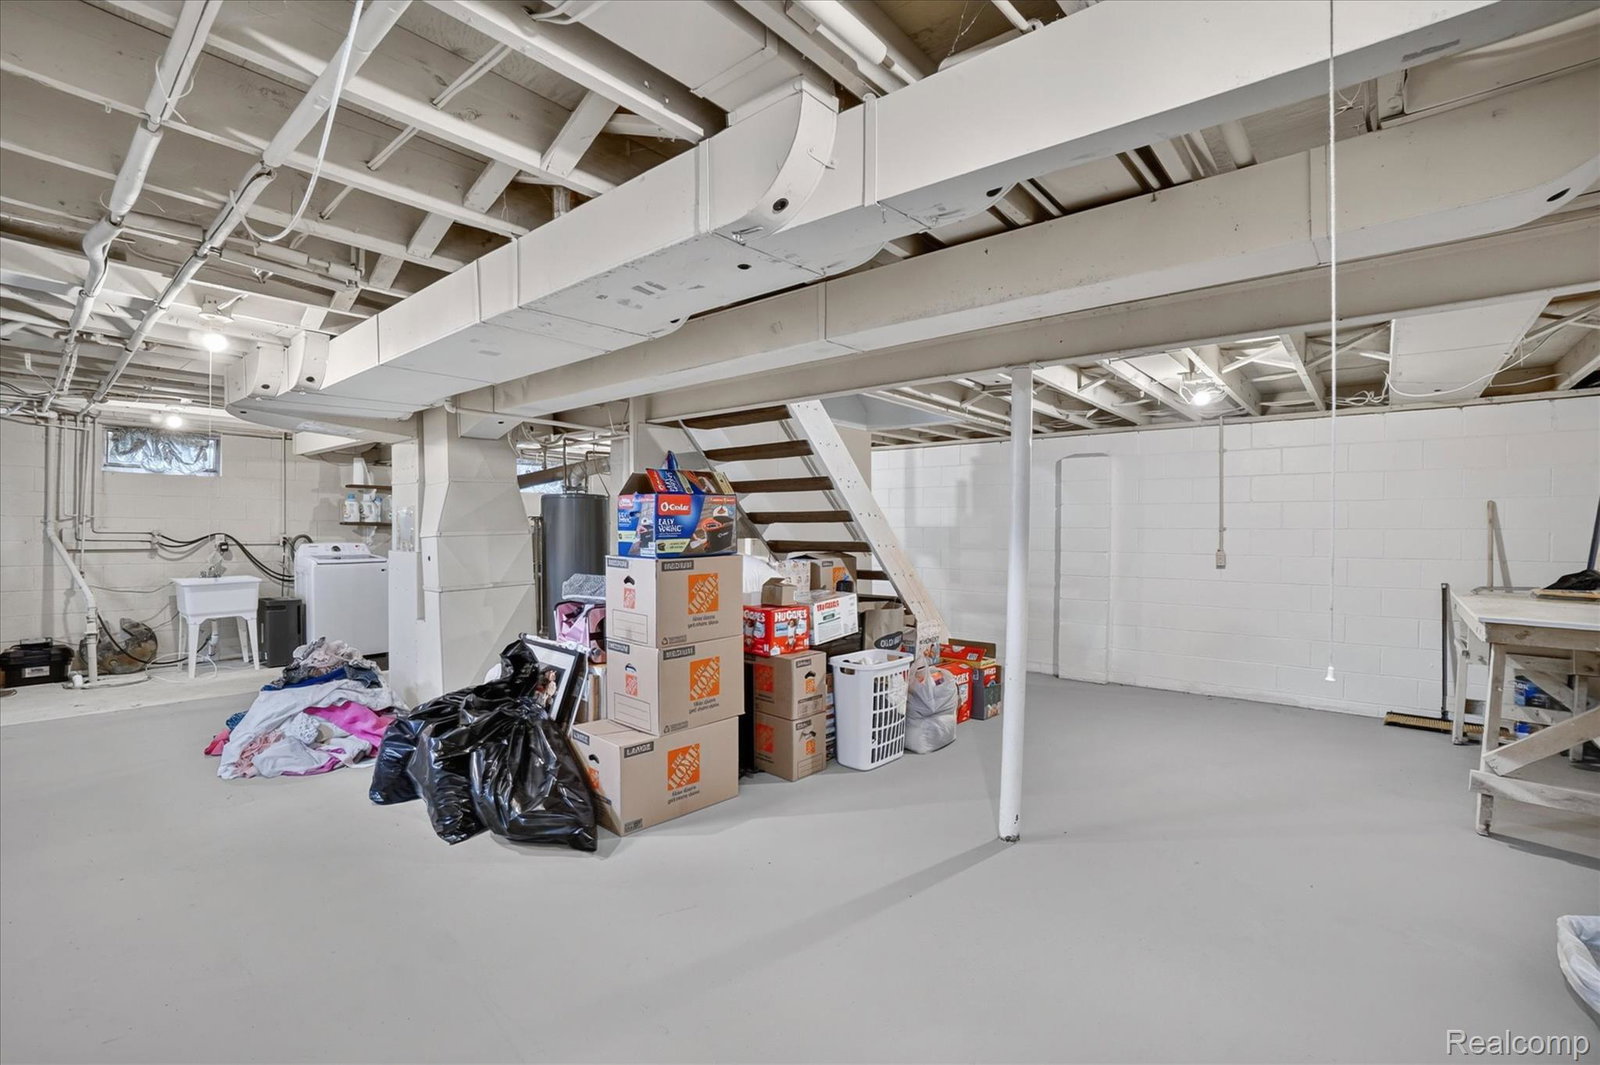
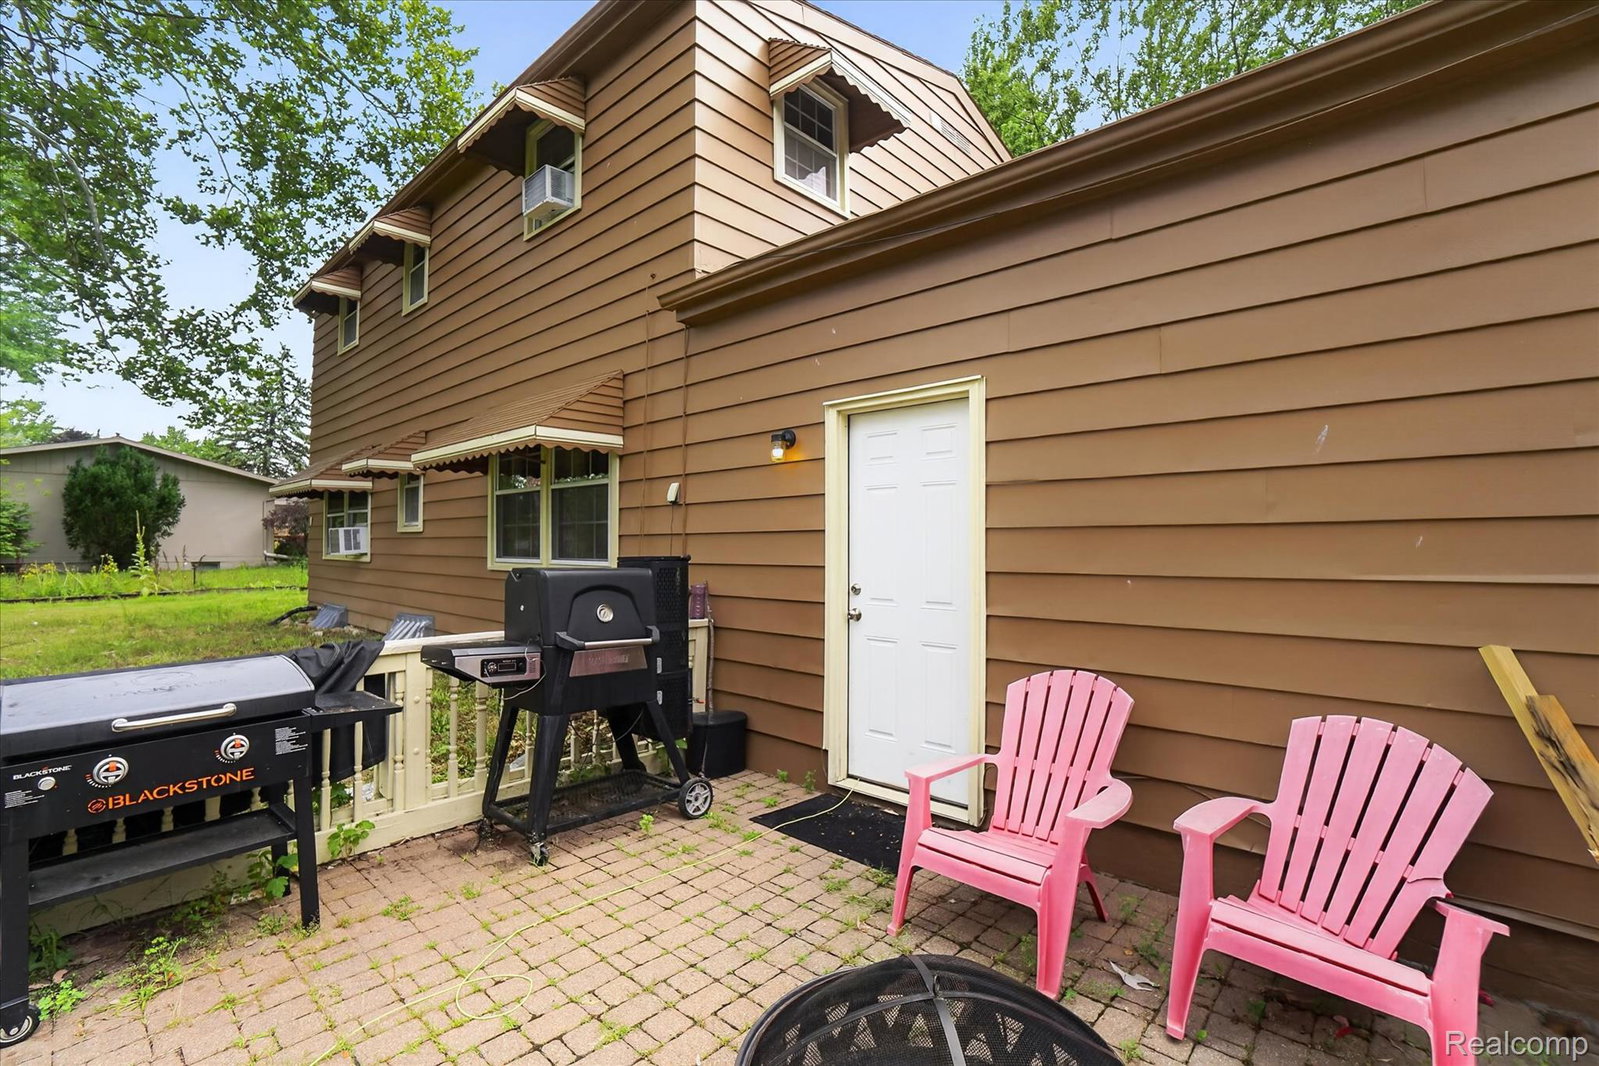
Situated on almost half an acre in desirable Mundy Township, this well-maintained 4-bedroom, 1.5-bath home offers 1,536 square feet of comfortable living space, a Grand Blanc mailing address, and is located within the highly sought-after Linden School District. Inside, you'll find beautiful hardwood floors throughout much of the home, a functional layout, and a dedicated dining room that's perfect for everyday living and entertaining. Recent mechanical improvements provide added peace of mind, including a whole-house water filtration system, a new water heater, a new well pressure tank, and a professionally installed radon mitigation system. The unfinished basement offers abundant storage and endless potential to create additional living space, while the attached 2-car garage adds convenience and practicality. The expansive backyard provides plenty of room to relax, entertain, garden, or simply enjoy the outdoors. Conveniently located near shopping, dining, parks, beaches, and major expressways, this move-in-ready home offers the perfect combination of space, comfort, and opportunity. Schedule your private showing today!
Additional Information
- Year Built
- 1963
- Basement Type
- Interior Entry, Unfinished
- Foundation
- Basement, Block
- Acres
- 0.47
- Style
- Colonial
- Acres
- 0.47
- School District
- Linden
- Interior Features
- High Speed Internet
- Appliances
- Dishwasher, Disposal, Electric Range, Refrigerator, Microwave
- Cooling
- Ceiling Fan(s), Window/Wall
- Heating
- Forced Air, Natural Gas
- Exterior Features
- Awning(s)
- Garage Spaces
- 2
- Garage Description
- 2 Car, Attached, Circular Driveway, Direct Access, Driveway, Electricity, Garage Faces Front, Heated Garage, Garage Door Opener
Mortgage Calculator
Courtesy of Outlier Real Estate LLC 8107306205
 IDX provided courtesy of Realcomp II Ltd., via Five Star Real Estate Leaders and . Copyright 2026 Realcomp II Ltd. Shareholders. IDX information is provided exclusively for consumers' personal, non-commercial use and may not be used for any purpose other than to identify prospective properties consumers may be interested in purchasing and that the data is deemed reliable but not guaranteed accurate by the MLS.