13305 Crane Ridge Dr, Fenton Charter Township, MI 48430
- $354,500
- 4
- BD
- 2
- BA
- 1,776
- SqFt








- List Price
- $354,500
- MLS#
- 20261061878
- Status
- ACTIVE
- Bedrooms
- 4
- Bathrooms
- 2
- Half-baths
- 1
- Total Square Footage
- 1,776
- Subdivision
- GOLDEN SHORES 3
Property Description
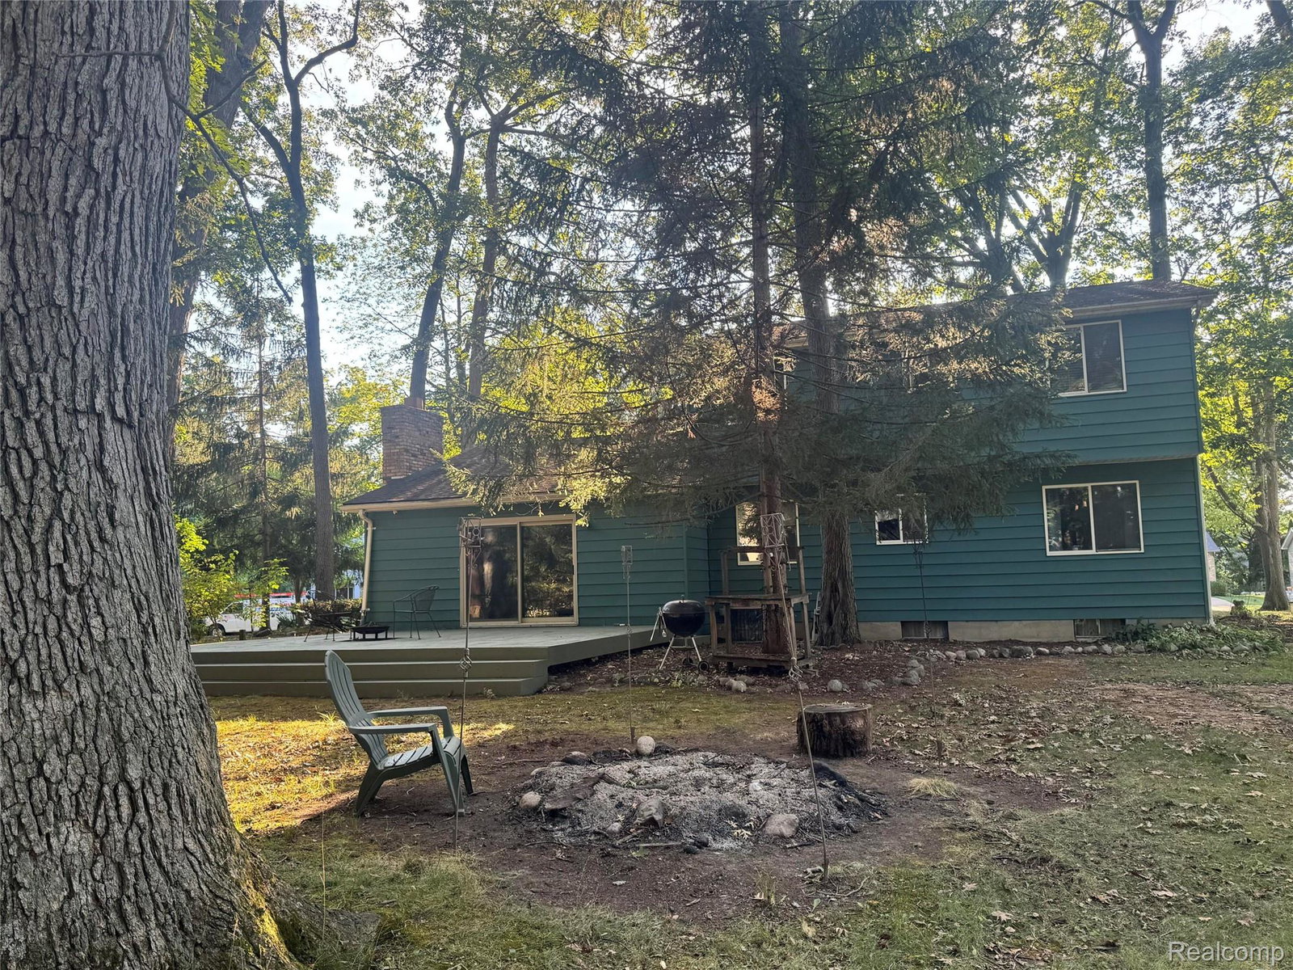
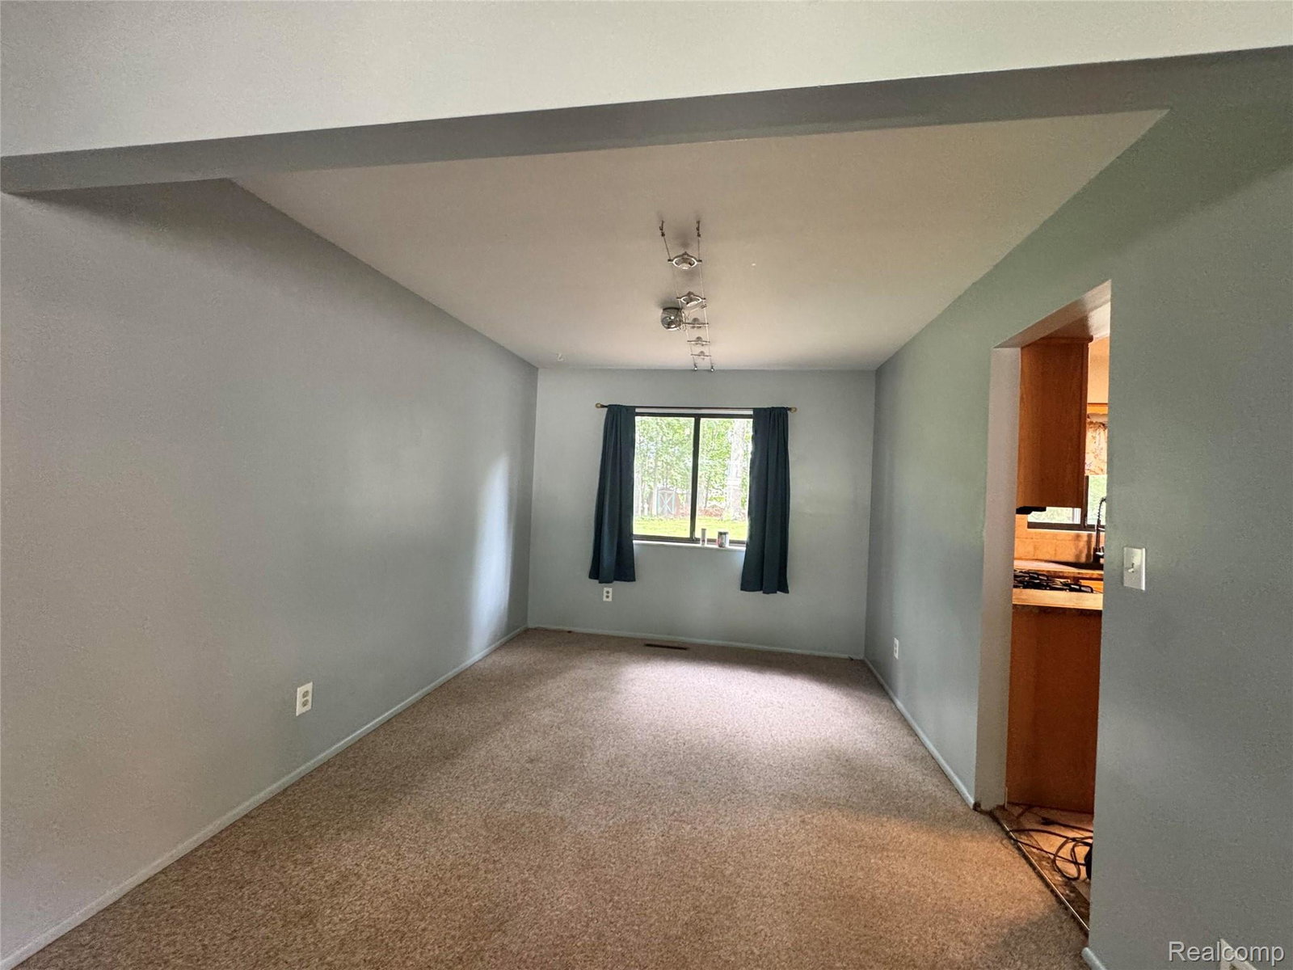
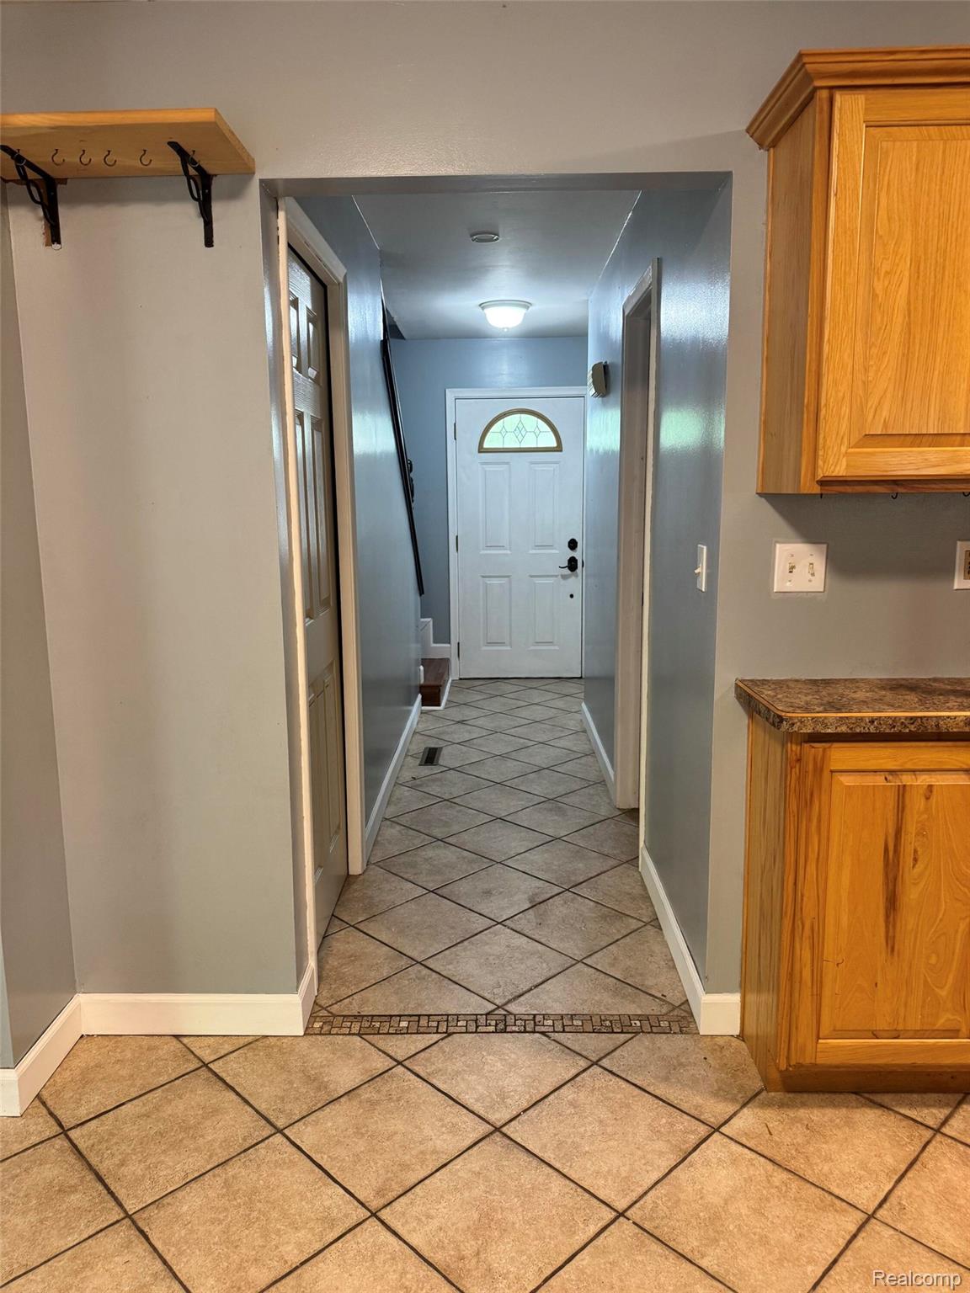
Welcome home to this well-maintained 4-bedroom, 1.5-bath colonial nestled on a beautiful 0.66-acre wooded lot in the highly desirable Lake Fenton School District. Providing 1,776 square feet of living space, this home combines timeless character, generous room sizes, and a peaceful setting that's hard to find. The main level features multiple living spaces, providing flexibility for entertaining, working from home, or relaxing with family. The spacious kitchen includes abundant solid wood cabinetry, ample counter space, modern appliances, and overlooks the backyard. Step outside to a large backyard deck surrounded by mature trees — great for summer cookouts, morning coffee, or enjoying the privacy and natural beauty of your own backyard retreat. Upstairs you'll find four comfortable bedrooms with plenty of closet space, while the attached garage and generous lot provide room for storage, recreation, and gardening. Conveniently located just minutes from downtown Fenton, US-23, shopping, restaurants, parks, and all-sports lakes, this home features the perfect balance of tranquility and accessibility. Highlights include: 4 bedrooms, 1.5 bathrooms 1,776 square feet Large 0.66-acre wooded lot Lake Fenton Schools Spacious deck overlooking private backyard Attached garage Basement Modern kitchen appliances Well-maintained throughout Convenient location near Fenton and major commuter routes Don't miss the opportunity to make this inviting home your own!
Additional Information
- Site Description
- Wooded
- Year Built
- 1978
- Foundation
- Crawl Space
- Acres
- 0.66
- Style
- Colonial
- Acres
- 0.66
- School District
- Lake Fenton
- Interior Features
- Programmable Thermostat
- Appliances
- Dishwasher, Dryer, Exhaust Fan, Gas Oven, Gas Range, Refrigerator, Microwave, Plumbed For Ice Maker, Range Hood, Self Cleaning Oven, Washer, Water Softener Owned
- Cooling
- Ceiling Fan(s), Central Air
- Heating
- Forced Air, Other
- Exterior Features
- Lighting
- Garage Spaces
- 2
- Garage Description
- 2 Car, Attached
Mortgage Calculator
Courtesy of Beycome Brokerage Realty LLC 8046565007
 IDX provided courtesy of Realcomp II Ltd., via Five Star Real Estate Leaders and . Copyright 2026 Realcomp II Ltd. Shareholders. IDX information is provided exclusively for consumers' personal, non-commercial use and may not be used for any purpose other than to identify prospective properties consumers may be interested in purchasing and that the data is deemed reliable but not guaranteed accurate by the MLS.