7398 Autumn Hill Dr, West Bloomfield Charter Township, MI 48323
- $825,000
- 3
- BD
- 4
- BA
- 4,976
- SqFt










- List Price
- $825,000
- MLS#
- 20261061910
- Status
- ACTIVE
- Bedrooms
- 3
- Bathrooms
- 4
- Half-baths
- 2
- Total Square Footage
- 4,976
- Subdivision
- PARK RIDGE SOUTH OCCPN 1003
Property Description
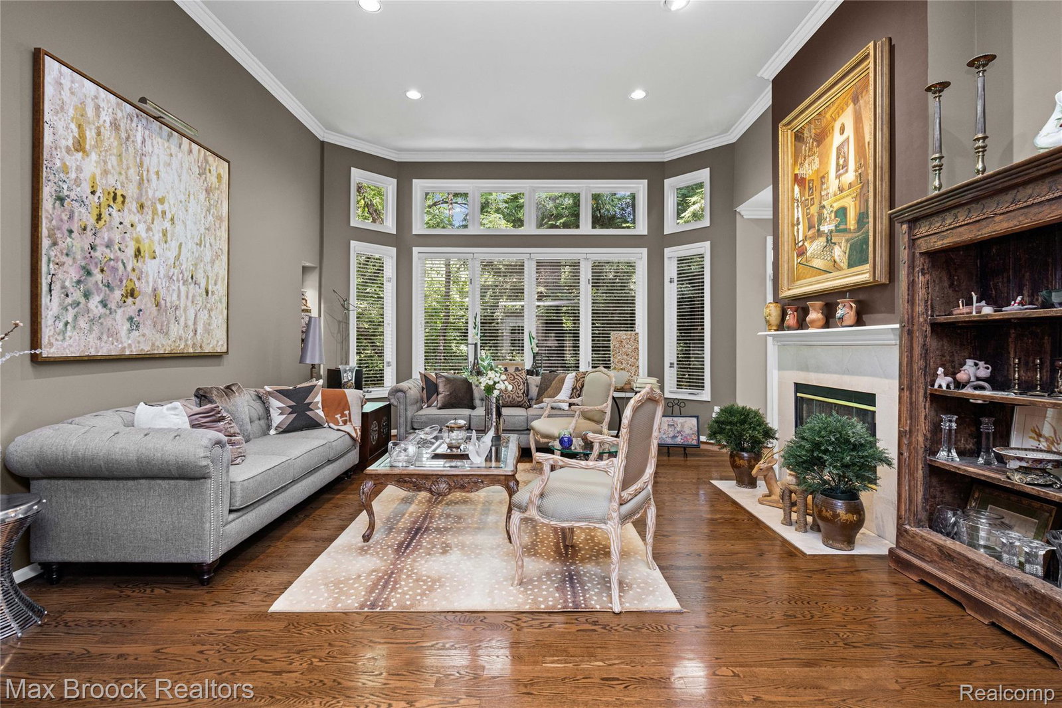
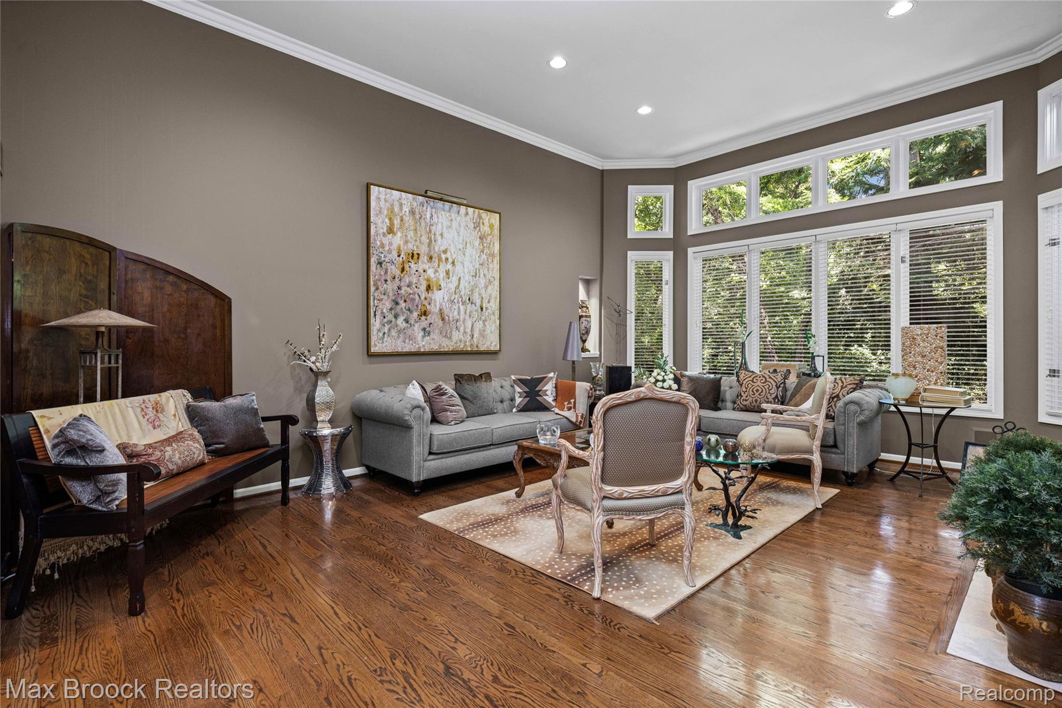
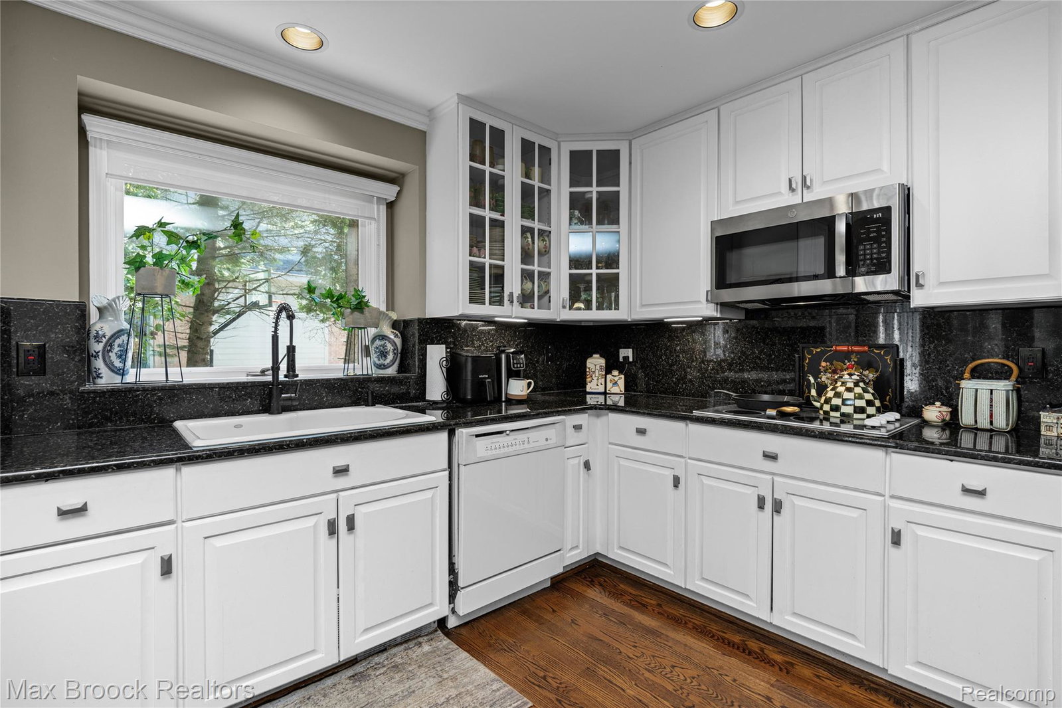
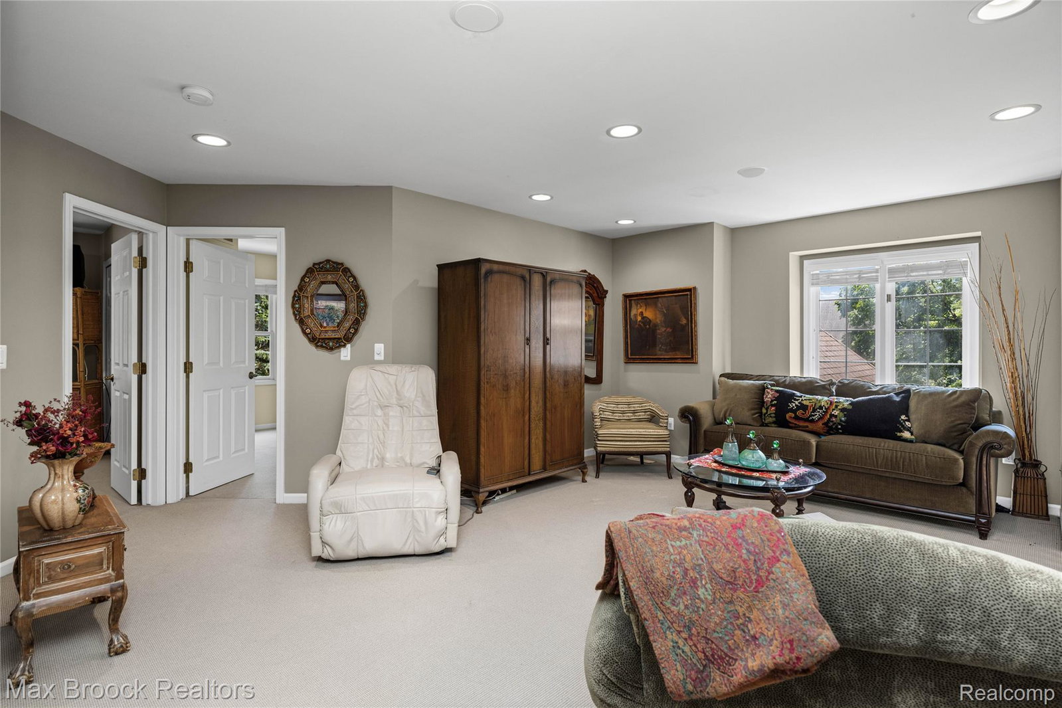
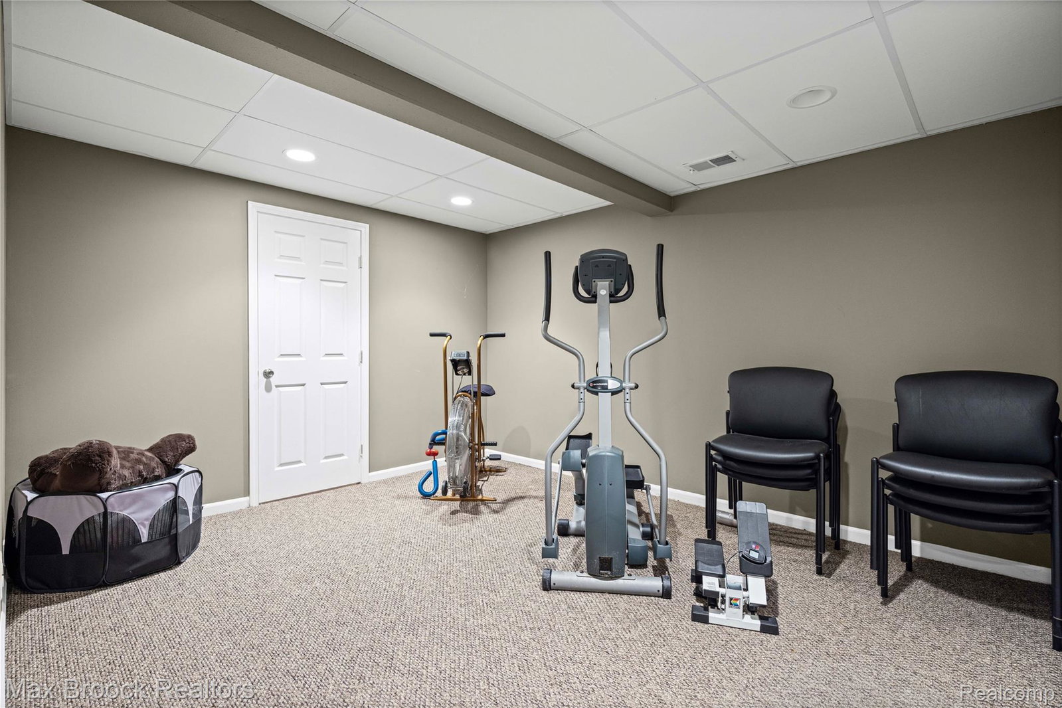
Backing to beautiful woods and just steps from the West Bloomfield Trail, this move-in-ready home offers privacy, comfort, and convenience. A sought-after first-floor primary suite features a spa-like ensuite and spacious closet. A dramatic two-story foyer with an Austrian crystal chandelier welcomes you inside. The open-concept layout includes a beautifully appointed kitchen, breakfast nook, sitting area, and great room, anchored by a double-sided fireplace—perfect for everyday living and entertaining. Enjoy whole-home audio, dual furnaces and A/C systems for zoned comfort, plus two spacious upstairs bedrooms and a versatile loft that can easily serve as a fourth bedroom or home office. The finished lower level adds exceptional living space with room for a recreation area, home theater, gym, or guest suite, along with abundant storage. Relax in the private backyard with mature wooded views from the Florida room or deck. Additional features include a 3.5-car attached garage, community walking paths, and a tot lot. Located in the award-winning Walled Lake School District, just minutes from the West Bloomfield Trail, M-5, Costco, Life Time Fitness, shopping, dining, and major medical centers, this beautifully maintained home offers an exceptional lifestyle in one of West Bloomfield's most desirable locations.
Additional Information
- Year Built
- 1998
- Basement Type
- Finished
- Foundation
- Basement, Poured Concrete
- Acres
- 0.37
- Style
- Colonial
- Hoa Fee
- $550
- Acres
- 0.37
- School District
- Walled Lake
- Appliances
- Dishwasher, Double Oven, Refrigerator, Induction Cooktop, Microwave
- Cooling
- Central Air
- Heating
- Forced Air, Natural Gas
- Exterior Features
- Lighting
- Garage Spaces
- 3
- Garage Description
- Attached, Electricity, Garage Door Opener, Garage Faces Side
Mortgage Calculator
Courtesy of Max Broock Realtors 2488514100
 IDX provided courtesy of Realcomp II Ltd., via Five Star Real Estate Leaders and . Copyright 2026 Realcomp II Ltd. Shareholders. IDX information is provided exclusively for consumers' personal, non-commercial use and may not be used for any purpose other than to identify prospective properties consumers may be interested in purchasing and that the data is deemed reliable but not guaranteed accurate by the MLS.