2855 Cranbrook Ridge Ct, Oakland Charter Township, MI 48306
- $770,000
- 4
- BD
- 5
- BA
- 4,179
- SqFt




- List Price
- $770,000
- MLS#
- 20261061962
- Status
- ACTIVE
- Bedrooms
- 4
- Bathrooms
- 5
- Half-baths
- 2
- Total Square Footage
- 4,179
- Subdivision
- CRANBROOK RIDGE OCCPN 765
Property Description
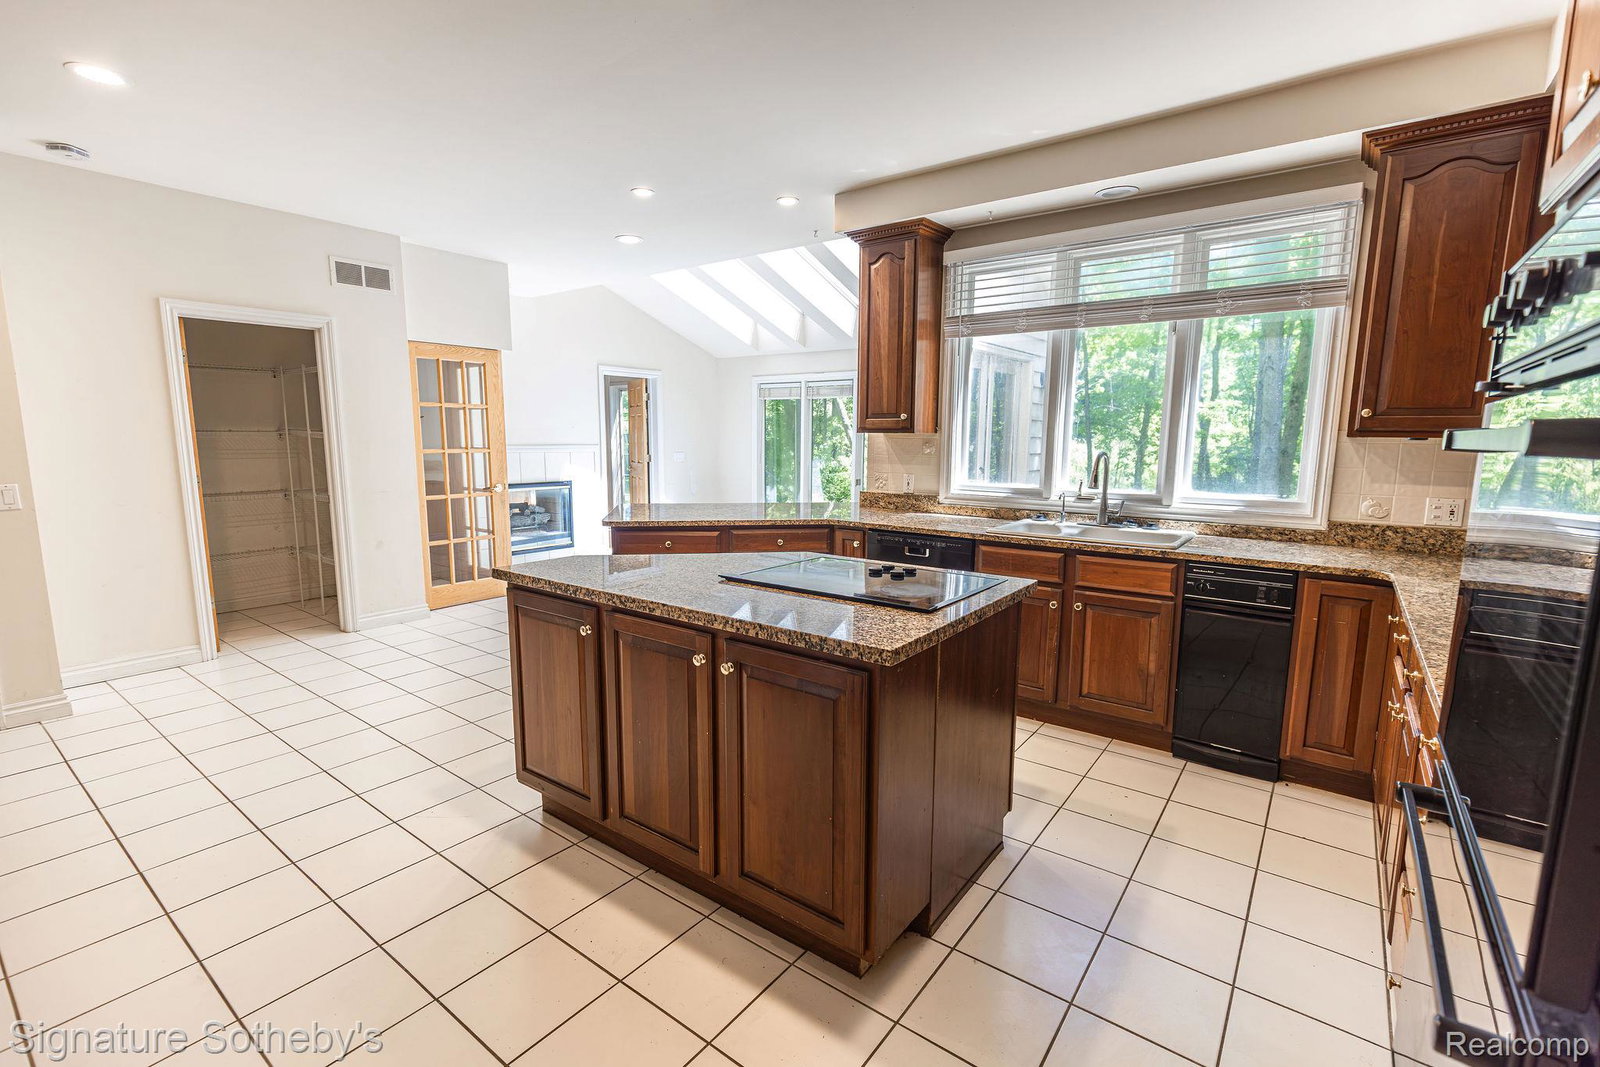
Offering 4 bedrooms, 3.2 bathrooms, and 4,179 sq ft on a private 1.11-acre wooded lot tucked behind Wyndgate Golf Club, this residence blends generous living spaces w/ a serene natural setting. High ceilings and French doors welcome you into a grand foyer anchored by a dramatic curved staircase. Just beyond, a private library is framed by floor-to-ceiling windows, creating an ideal space for work or quiet retreat. Natural light pours into the impressive two-story living room, where a two-sided fireplace & wet bar set the stage for both everyday living & entertaining. A spacious family room features plank-and-peg wood flooring, a second fireplace, & direct access to the rear deck. Anchored by a large center island, the kitchen includes a Sub-Zero refrigerator, double wall ovens, a built-in desk, & peninsula seating. Skylights brighten the adjoining breakfast nook, complete w/ French doors to the patio & a double-sided fireplace. A formal dining room is complemented by an adjacent dry bar and butler’s pantry for seamless hosting. Dual staircases lead to the second level, where a loft overlooks the main living areas below. Privately situated, the primary suite features its own fireplace, balcony overlooking the grounds, walk-in closet, vanity area, & a spacious bathroom with jetted tub. Three additional bedrooms provide comfortable accommodations for family and guests.Outdoor living extends across a rear deck with built-in seating and an additional paver patio surrounded by mature trees and wooded views. Completing the home is a first-floor laundry room, two powder rooms, a heated 3-car attached garage, an attached RV size garage with built-in cabinetry, and an unfinished walk-out lower level with fireplace offering exceptional potential for future living space. A rare opportunity to enjoy privacy, acreage, & a sought-after location near golf, recreation, and Rochester Hills-area amenities, with a picturesque wooded backdrop & a foundation ready for its next chapter.
Additional Information
- Site Description
- Golf, Wooded
- Year Built
- 1995
- Basement Type
- Unfinished, Walkout
- Foundation
- Basement, Poured Concrete
- Acres
- 1.11
- Style
- Colonial
- Hoa Fee
- $1,500
- Acres
- 1.11
- School District
- Rochester
- Interior Features
- Central Vacuum, Entrance Foyer, Bar-Wet
- Appliances
- Built in Refrigerator, Dishwasher, Double Oven, Dryer, Electric Cooktop, Microwave, Trash Compactor, Washer
- Cooling
- Ceiling Fan(s), Central Air
- Heating
- Forced Air, Natural Gas
- Exterior Features
- Balcony
- Garage Spaces
- 3
- Garage Description
- 3 Car, Attached, Direct Access, Garage Faces Side
Mortgage Calculator
Courtesy of Signature Sotheby's International Realty Bham 2486447000
 IDX provided courtesy of Realcomp II Ltd., via Five Star Real Estate Leaders and . Copyright 2026 Realcomp II Ltd. Shareholders. IDX information is provided exclusively for consumers' personal, non-commercial use and may not be used for any purpose other than to identify prospective properties consumers may be interested in purchasing and that the data is deemed reliable but not guaranteed accurate by the MLS.