1958 Annabelle St, Ferndale, MI 48220
- $339,000
- 3
- BD
- 2
- BA
- 1,350
- SqFt









- List Price
- $339,000
- MLS#
- 20261061973
- Status
- ACTIVE
- Bedrooms
- 3
- Bathrooms
- 2
- Total Square Footage
- 1,350
- Subdivision
- MORNINGSIDE
Property Description
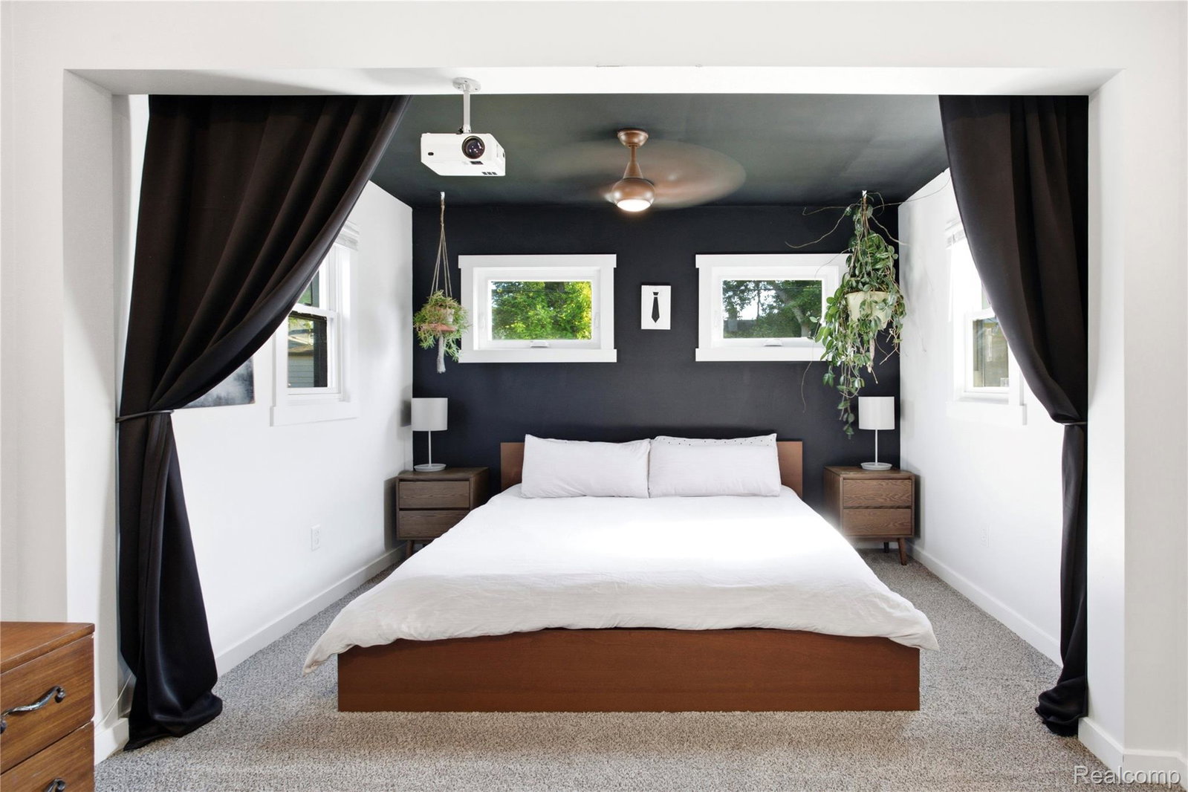
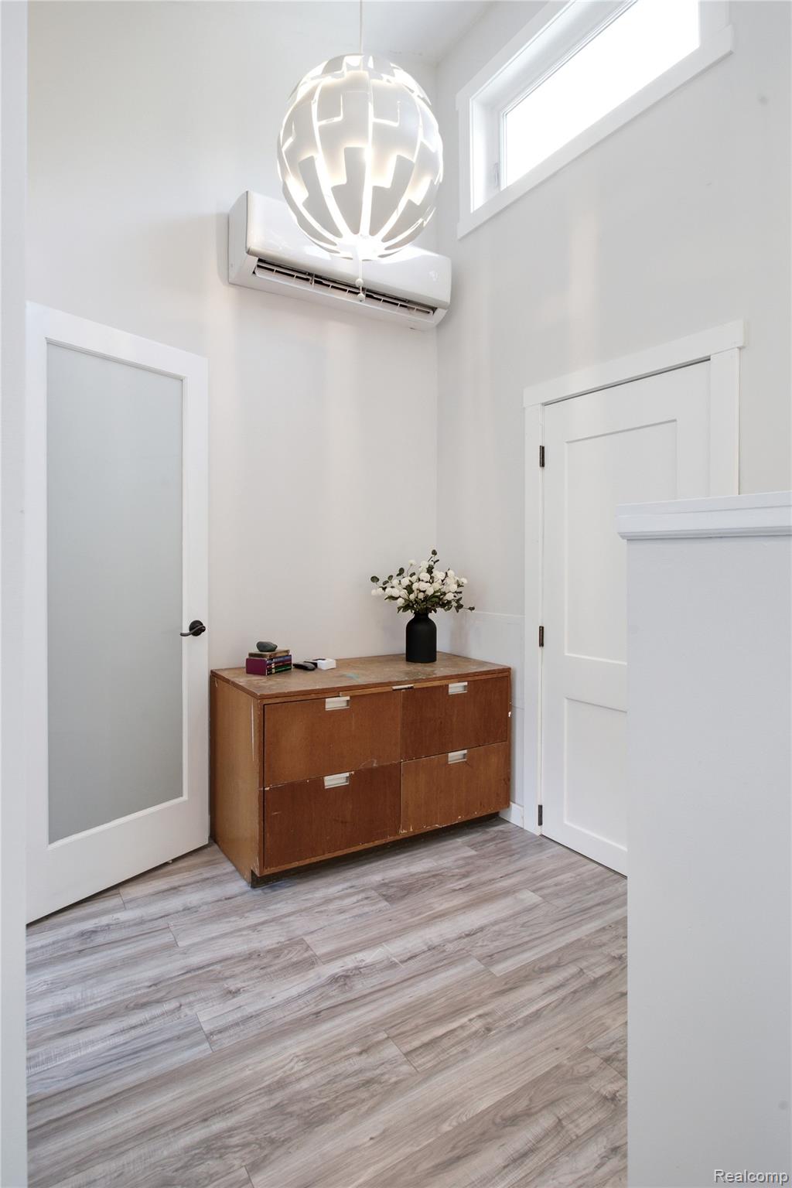
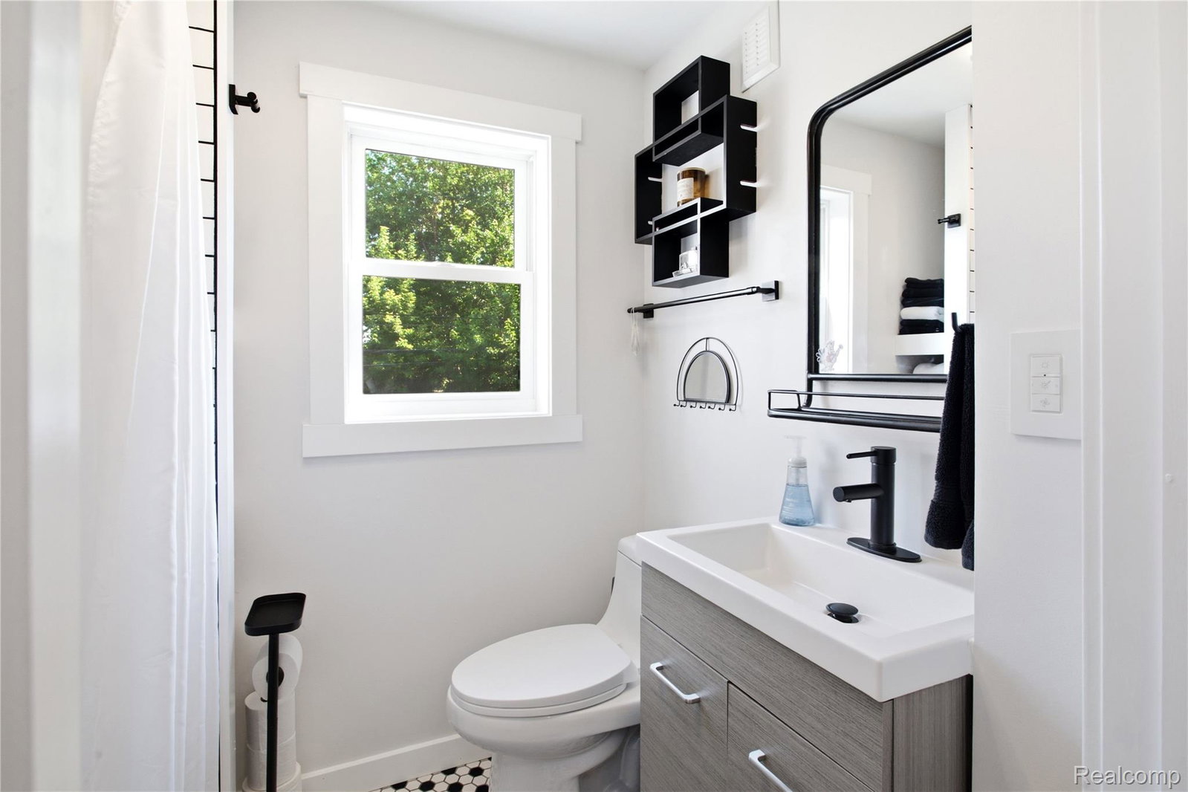
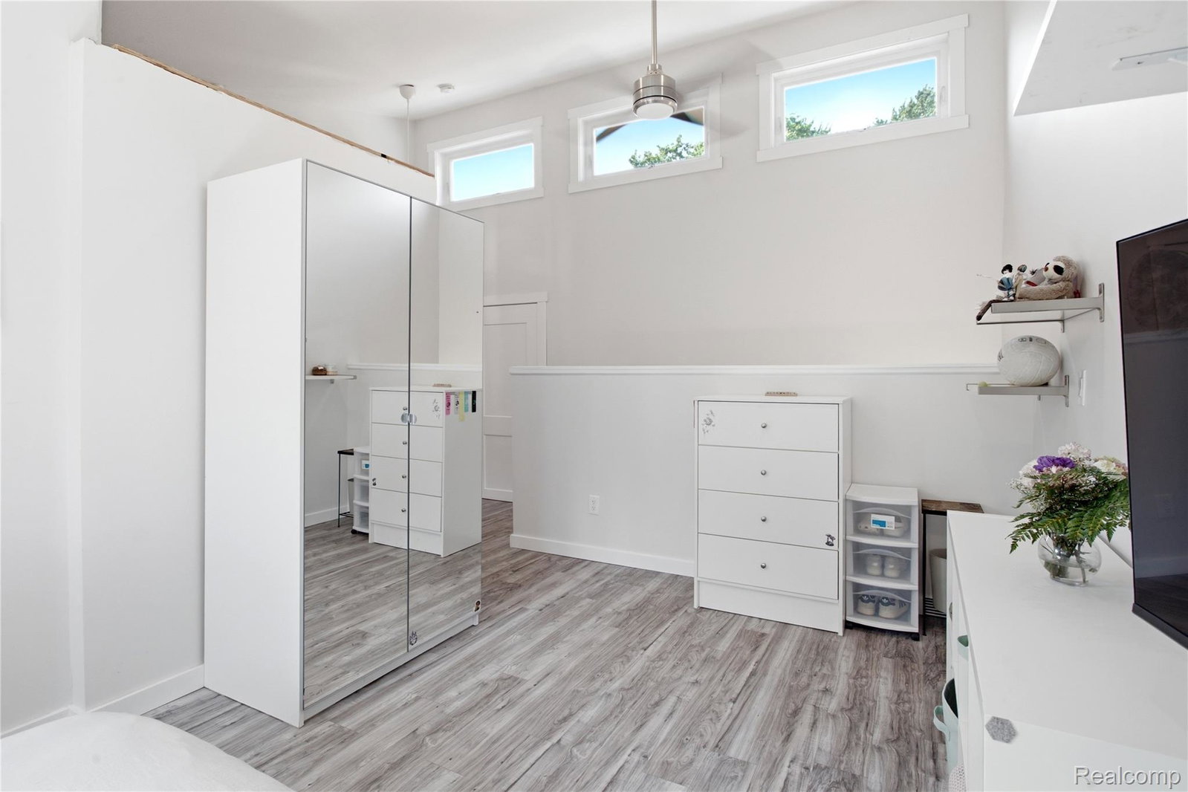
A complete 2022 expansion and renovation transformed this classic Ferndale bungalow into a spacious, modern home. The main level features an open-concept living space anchored by a beautifully appointed gallery kitchen with full-height seamless cabinetry, soft-close drawers, quartz countertops, an integrated dishwasher, and a full suite of newer appliances. The first floor is completed by an oversized primary bedroom, second bedroom, updated full bath, convenient laundry/mudroom with direct access to the backyard, and an impressive amount of storage throughout. The intelligently designed 2022 second-story expansion utilizes a half-slope ceiling to create an airy, light-filled upper level featuring a third bedroom, full bath, and versatile flex space ideal as a home office, walk-in closet, or additional storage. Large, fully fenced backyard with a charming patio designed for entertaining, along with a detached one-car garage. Additional updates provide exceptional peace of mind, including 2022 new roof on both the home and garage, new siding, A/C w/ mini-split system, 2026 fresh carpeting JUST installed throughout. Located within walking distance of three beautiful parks and just minutes from downtown Ferndale, this is a great opportunity to own a thoughtfully reimagined home where quality renovations, distinctive design, and everyday functionality come together in one of the area's most desirable neighborhoods. Builder plans available. BATVI.
Additional Information
- Year Built
- 1950
- Foundation
- Slab
- Acres
- 0.10
- Style
- Bungalow
- Acres
- 0.10
- School District
- Hazel Park
- Interior Features
- High Speed Internet, Programmable Thermostat
- Appliances
- Dishwasher, Disposal, Dryer, Gas Range, Refrigerator, Microwave, Stainless Steel Appliance(s), Washer, Water Purifier Owned
- Cooling
- Ceiling Fan(s), Wall Units
- Heating
- Forced Air, Natural Gas
- Garage Spaces
- 1
- Garage Description
- 1 Car, Detached, Driveway
Mortgage Calculator
Courtesy of Clyde Realty LLC 3139497191
 IDX provided courtesy of Realcomp II Ltd., via Five Star Real Estate Leaders and . Copyright 2026 Realcomp II Ltd. Shareholders. IDX information is provided exclusively for consumers' personal, non-commercial use and may not be used for any purpose other than to identify prospective properties consumers may be interested in purchasing and that the data is deemed reliable but not guaranteed accurate by the MLS.