372 Hunters Ridge Dr, Brandon Charter Township, MI 48462
- $679,900
- 4
- BD
- 4
- BA
- 5,122
- SqFt




- List Price
- $679,900
- MLS#
- 20261062305
- Status
- COMING SOON
- Bedrooms
- 4
- Bathrooms
- 4
- Half-baths
- 1
- Total Square Footage
- 5,122
Property Description
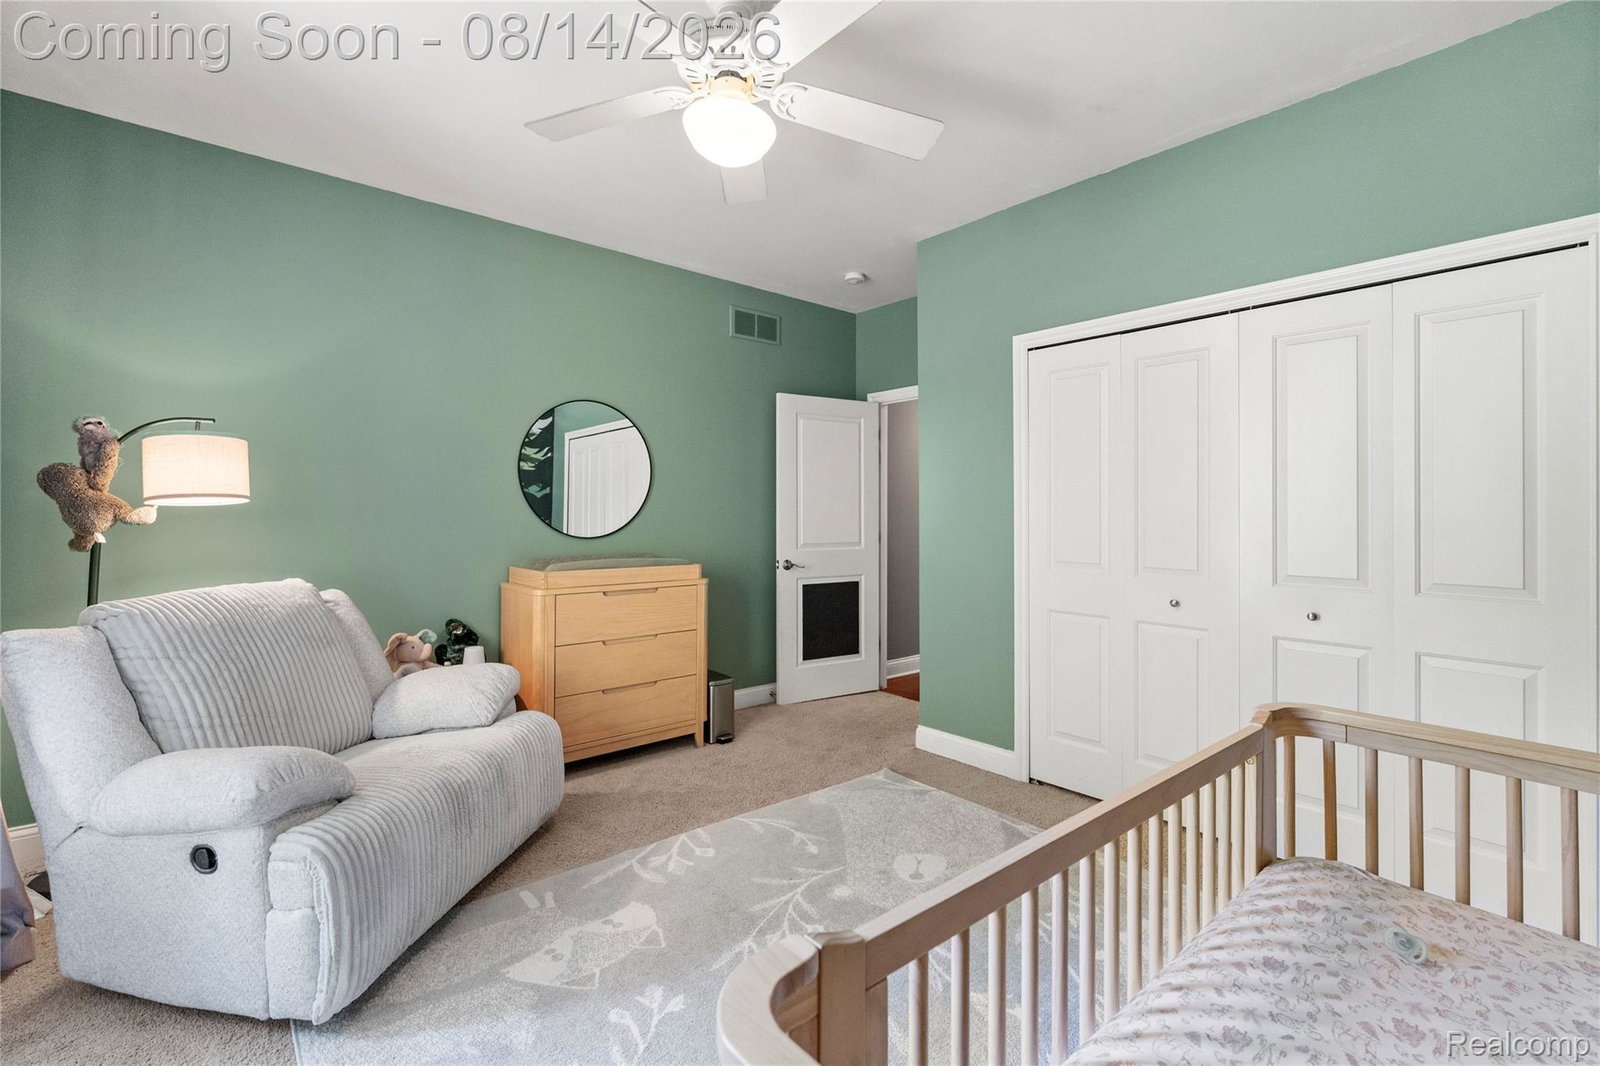
A rare opportunity to own a beautiful ranch home with an adjoining parcel included, creating approximately 5 acres of privacy, flexibility, and future potential. Welcome to 372 Hunters Ridge Drive in Brandon Township, where comfort, space, and peaceful surroundings come together. Set on a picturesque wooded setting, this property includes an additional adjoining parcel, creating approximately 5 acres of privacy and potential for future use. Step inside to an inviting open floor plan featuring vaulted ceilings and hardwood flooring throughout the majority of the main level. The spacious primary suite offers a private retreat with direct access to the back deck, while the expansive sunroom also opens onto the deck, creating a seamless indoor-outdoor living experience. A 3-car attached garage provides plenty of space for vehicles, storage, hobbies, or toys. The finished walkout basement significantly expands the living space with a massive recreation room, two additional bedrooms, a full bathroom, and abundant storage, making it ideal for entertaining guests. Improvements include a finished basement and spacious deck, and a new forced-air furnace, central air conditioning and tankless water heater (2025). The included adjoining parcel provides additional privacy and may offer future building opportunities, subject to township, zoning, health department, and all applicable approvals. This is a rare opportunity to own a move-in-ready home with acreage, privacy, modern updates, and incredible flexibility, and all just minutes from downtown Ortonville! (Sale includes adjacent parcel [03-18-476-007] for a combined total of approximately 5 acres). Open House to be held Saturday, August 15th from 1-3PM and Sunday, August 16th from 12-2PM!
Additional Information
- Site Description
- Dead End Street, Irregular Lot, Water View, Split Possible, Sprinkler System-Yard, Wooded
- Year Built
- 2006
- Basement Type
- Daylight, Finished, Full, Walkout
- Foundation
- Basement, Poured Concrete, Sump Pump
- Acres
- 5
- Style
- Ranch
- Acres
- 5
- School District
- Brandon
- Interior Features
- Entrance Foyer, High Speed Internet
- Appliances
- Gas Oven, Built in Refrigerator, Dishwasher, Disposal, Dryer, Microwave, Stainless Steel Appliance(s), Washer, Water Softener Rented
- Cooling
- Ceiling Fan(s), Central Air
- Heating
- Forced Air, Natural Gas, Zoned
- Garage Spaces
- 3
- Garage Description
- 3 Car, Attached, Direct Access, Driveway, Electricity, Garage Door Opener, Garage Faces Side
- Waterfront Description
- Lake Front, Lake Privileges
Mortgage Calculator
Courtesy of Keller Williams First 8105151503
 IDX provided courtesy of Realcomp II Ltd., via Five Star Real Estate Leaders and . Copyright 2026 Realcomp II Ltd. Shareholders. IDX information is provided exclusively for consumers' personal, non-commercial use and may not be used for any purpose other than to identify prospective properties consumers may be interested in purchasing and that the data is deemed reliable but not guaranteed accurate by the MLS.