5555 Chatham Ln, Grand Blanc Charter Township, MI 48439
- $439,900
- 4
- BD
- 3
- BA
- 3,408
- SqFt






- List Price
- $439,900
- MLS#
- 20261062356
- Status
- ACTIVE
- Bedrooms
- 4
- Bathrooms
- 3
- Half-baths
- 1
- Total Square Footage
- 3,408
- Subdivision
- CHATHAM SQUARE 3
Property Description
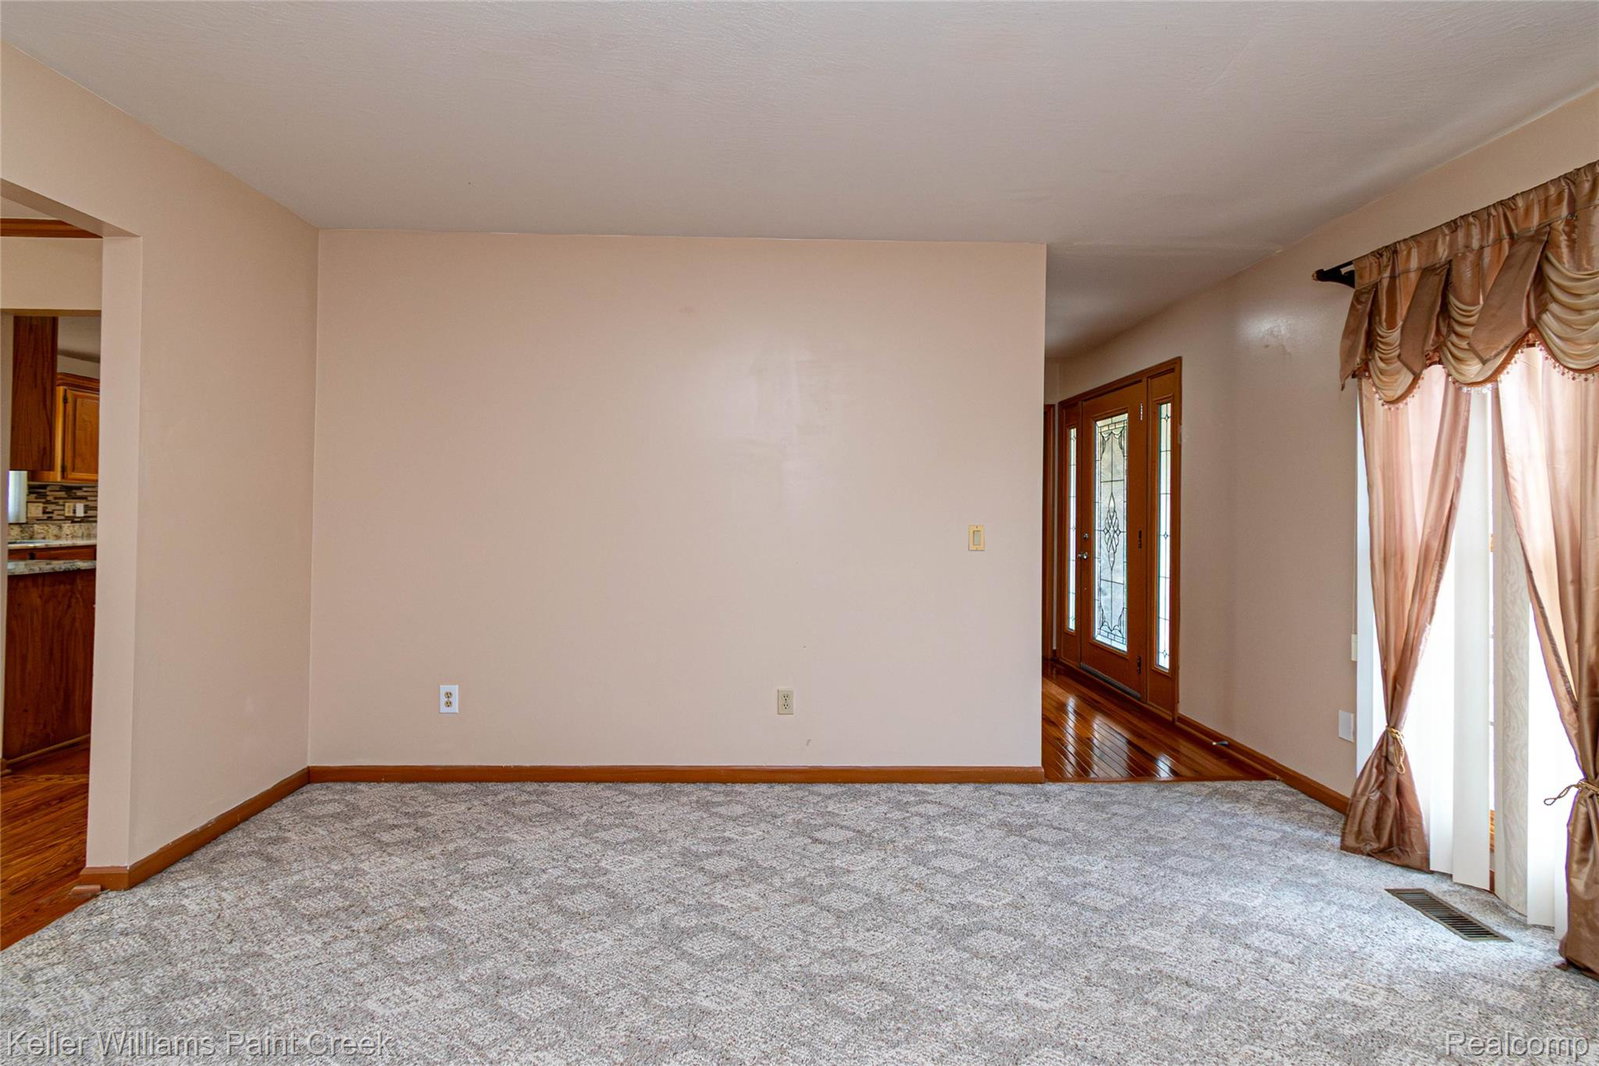
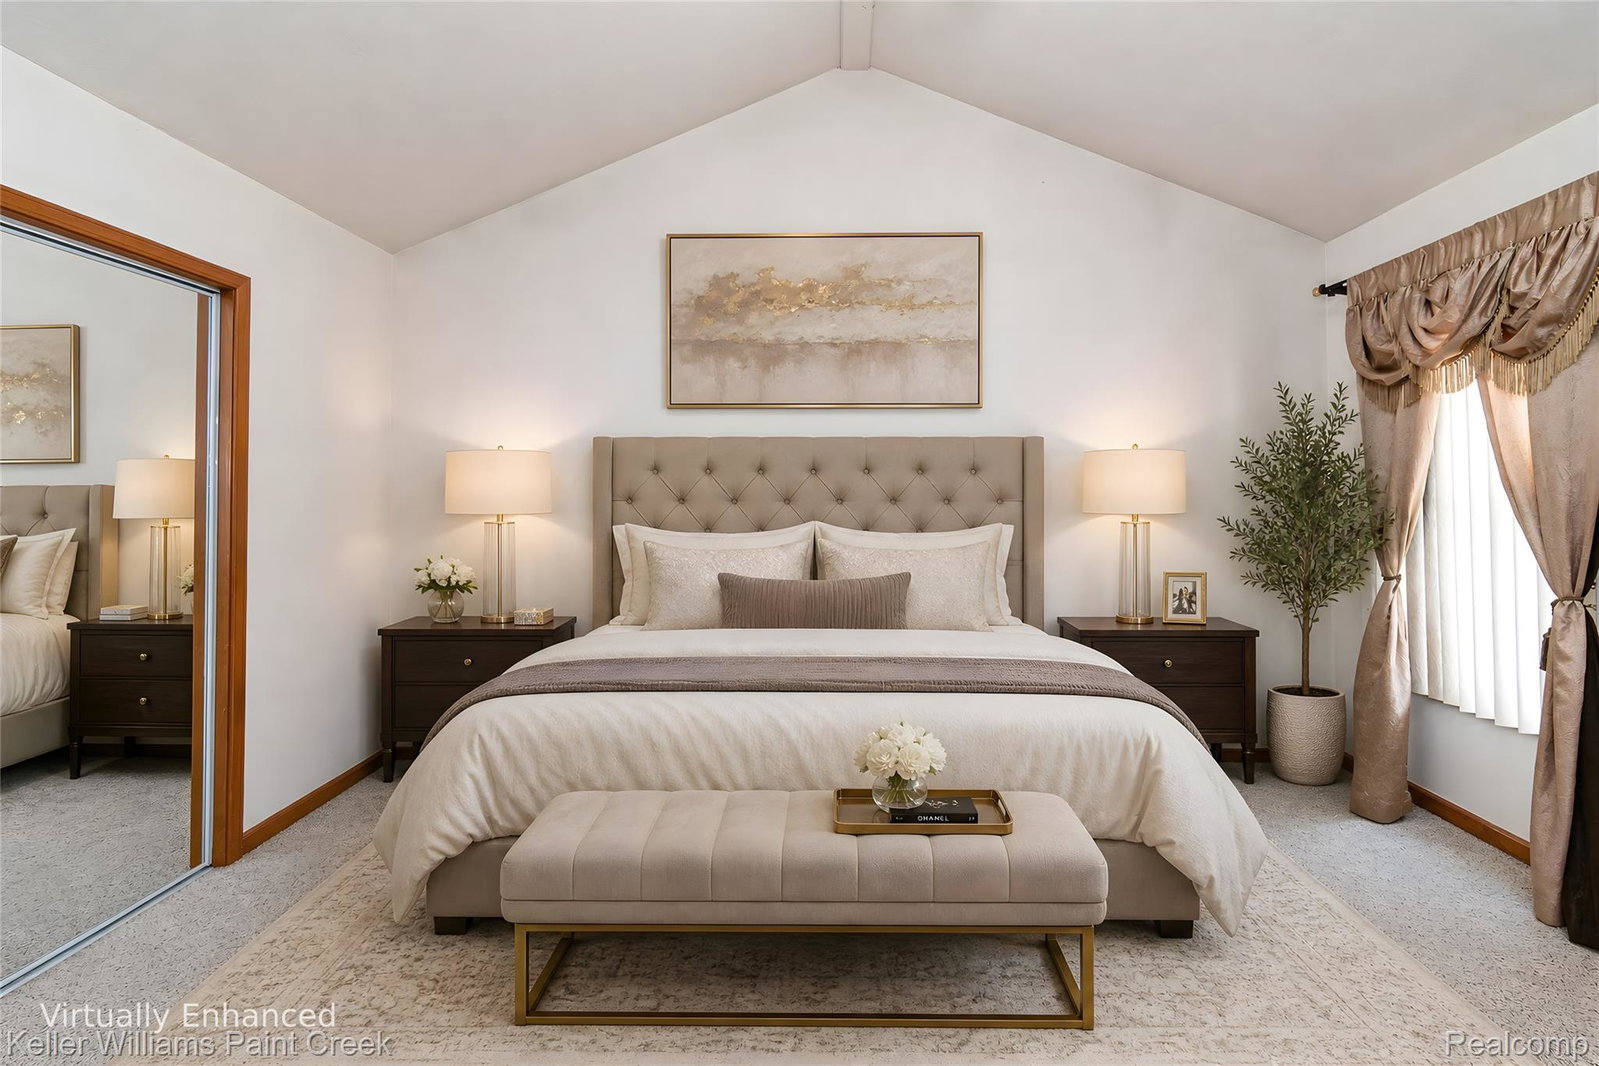
Welcome to 5555 Chatham Ln, a beautifully maintained 4-bedroom, 2.5-bath Colonial located in the desirable Chatham Square subdivision of Grand Blanc Township. Offering approximately 3,479 square feet of living space, this home features a spacious and functional floor plan designed for comfortable everyday living and effortless entertaining. Recent updates include beautifully remodeled hardwood flooring, adding warmth, elegance, and timeless appeal throughout the home. The inviting living spaces are filled with natural light, while the cozy fireplace creates the perfect gathering place for family and friends. A partially finished basement provides additional living space ideal for a recreation room, home office, gym, or extra storage. Step outside to enjoy the beautifully landscaped yard, offering exceptional curb appeal and a peaceful outdoor setting. The property also includes a spacious storage shed, providing ample room for lawn equipment, tools, seasonal items, or hobbies. An attached garage, central air conditioning, and a prime location close to Grand Blanc schools, shopping, dining, parks, and major expressways complete this exceptional home. Don’t miss your opportunity to own this move-in-ready Colonial in one of Grand Blanc’s most desirable neighborhoods—schedule your private showing today!
Additional Information
- Year Built
- 1996
- Basement Type
- Finished, Full
- Foundation
- Basement, Poured Concrete
- Acres
- 0.29
- Style
- Colonial
- Acres
- 0.29
- School District
- Grand Blanc
- Interior Features
- High Speed Internet, Programmable Thermostat
- Appliances
- Dishwasher, Disposal, Dryer, Gas Range, Microwave, Stainless Steel Appliance(s), Washer
- Cooling
- Ceiling Fan(s), Central Air
- Heating
- Forced Air, Natural Gas
- Garage Spaces
- 2
- Garage Description
- 2 Car, Attached, Electricity, Garage Door Opener
Mortgage Calculator
Courtesy of Keller Williams Paint Creek 2486098000
 IDX provided courtesy of Realcomp II Ltd., via Five Star Real Estate Leaders and . Copyright 2026 Realcomp II Ltd. Shareholders. IDX information is provided exclusively for consumers' personal, non-commercial use and may not be used for any purpose other than to identify prospective properties consumers may be interested in purchasing and that the data is deemed reliable but not guaranteed accurate by the MLS.