170 Fairhill Way, Marion Township, MI 48843
- $499,900
- 4
- BD
- 3
- BA
- 3,617
- SqFt




- List Price
- $499,900
- MLS#
- 20261062442
- Status
- ACTIVE
- Bedrooms
- 4
- Bathrooms
- 3
- Half-baths
- 1
- Total Square Footage
- 3,617
- Subdivision
- MAPLE FARMS CONDO
Property Description
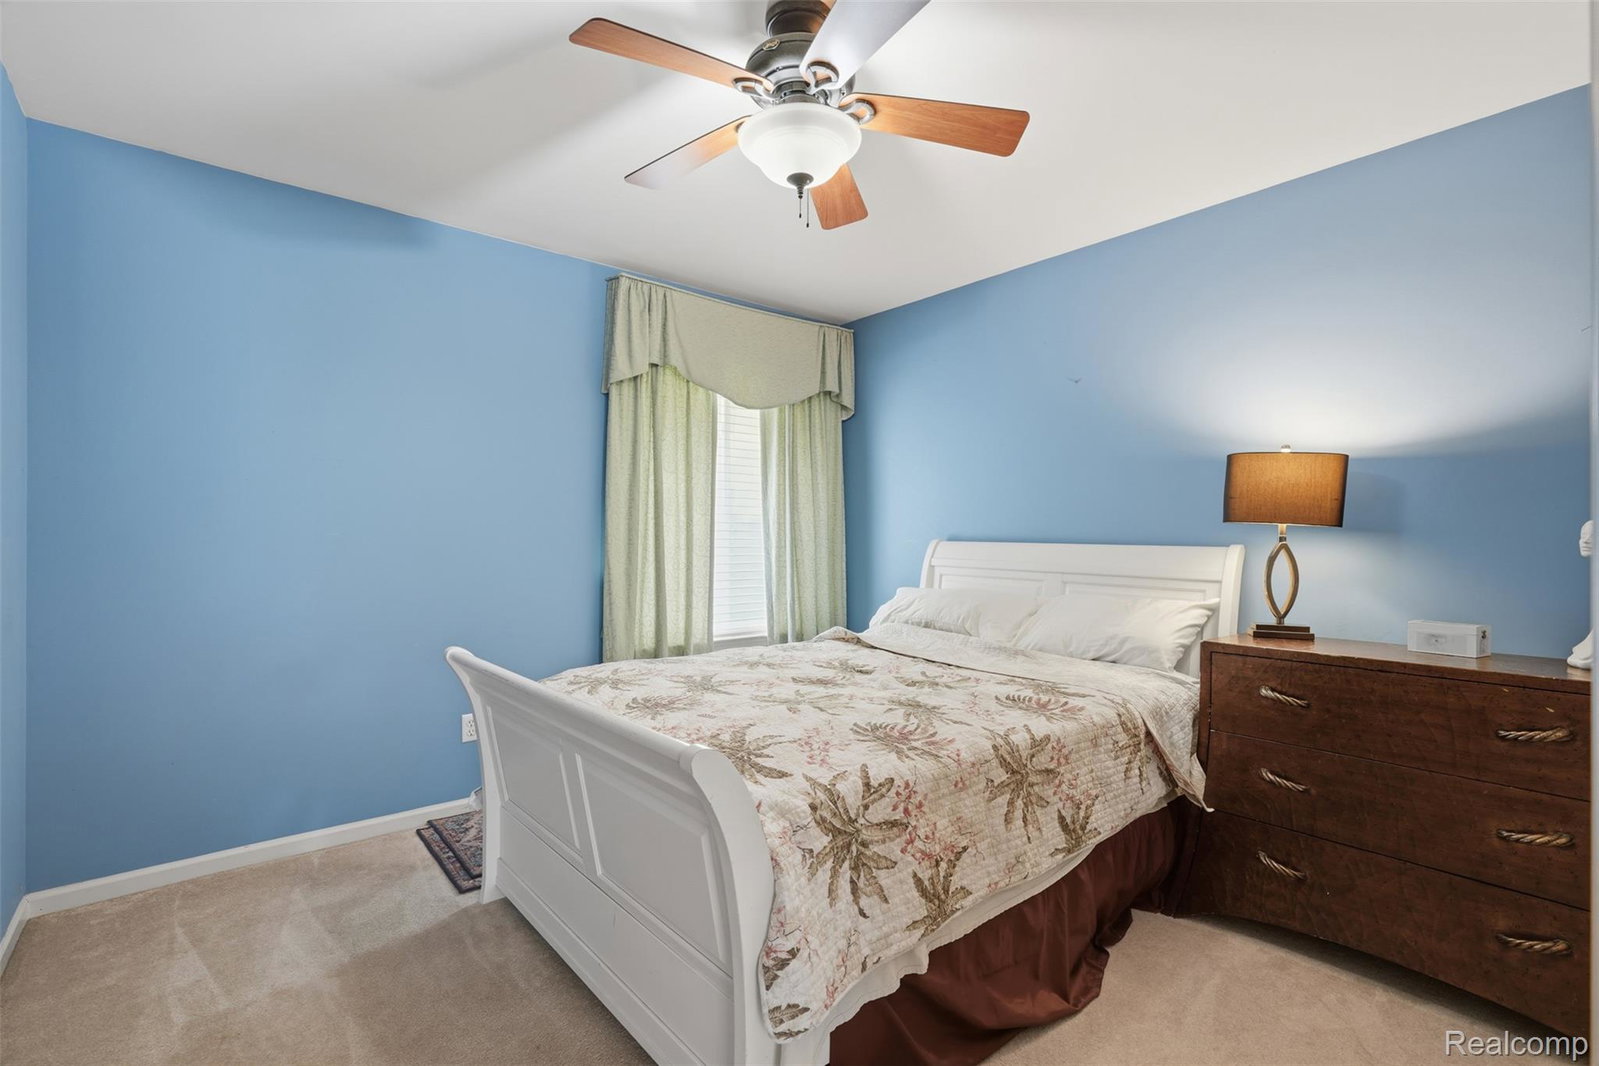
Nestled in Howell, 170 Fairhill Way combines brick charm with modern livability. Built in 2002 and spanning 2,426 square feet, this home welcomes you with curb appeal and a sense of pride in ownership from the moment you approach. You’ll enter a graceful foyer with a cathedral ceiling that opens to a bright kitchen featuring a generous island, granite counters, and stainless steel appliances, all anchored by solid oak flooring. The adjoining family room centers on a cozy fireplace, while a first-floor half bath and laundry add everyday convenience. A library room and a flexible bonus space offer quiet study, home office, or playroom options. Upstairs, the primary suite is a private retreat with a luxurious ensuite—Jacuzzi tub, separate shower, dual vanities, and two walk-in closets. Three additional bedrooms share a full bath, while the finished basement expands living, storage, and entertaining space. Outdoor living is ready for moments around the brick paver patio and fire pit. Notable upgrades include a brand-new roof (2025) and a subsurface deck (2025), both enhancing longevity and enjoyment. The brick exterior provides easy maintenance, and the 2-car attached garage adds practical storage for vehicles and gear. All Data And Measurements Provided Are Estimates And Deemed Reliable but Not Guaranteed. Buyer & Their Agent Are To Verify All Information. All Showings To Be Accompanied By A Licensed Real Estate Agent.
Additional Information
- Year Built
- 2002
- Basement Type
- Finished, Full
- Foundation
- Basement, Poured Concrete
- Style
- Colonial
- Hoa Fee
- $400
- School District
- Howell
- Interior Features
- Entrance Foyer, Jetted Tub
- Heating
- ENERGY STAR Qualified Equipment, Forced Air, Natural Gas
- Garage Spaces
- 2
- Garage Description
- 2 Car, Attached
Mortgage Calculator
Courtesy of Keller Williams Legacy 3137520000
 IDX provided courtesy of Realcomp II Ltd., via Five Star Real Estate Leaders and . Copyright 2026 Realcomp II Ltd. Shareholders. IDX information is provided exclusively for consumers' personal, non-commercial use and may not be used for any purpose other than to identify prospective properties consumers may be interested in purchasing and that the data is deemed reliable but not guaranteed accurate by the MLS.