206 S Saint John Rd, Highland Charter Township, MI 48357
- $440,000
- 3
- BD
- 3
- BA
- 2,650
- SqFt








- List Price
- $440,000
- MLS#
- 20261062486
- Status
- ACTIVE
- Bedrooms
- 3
- Bathrooms
- 3
- Half-baths
- 1
- Total Square Footage
- 2,650
- Subdivision
- RUGGLES & ST JOHNS
Property Description
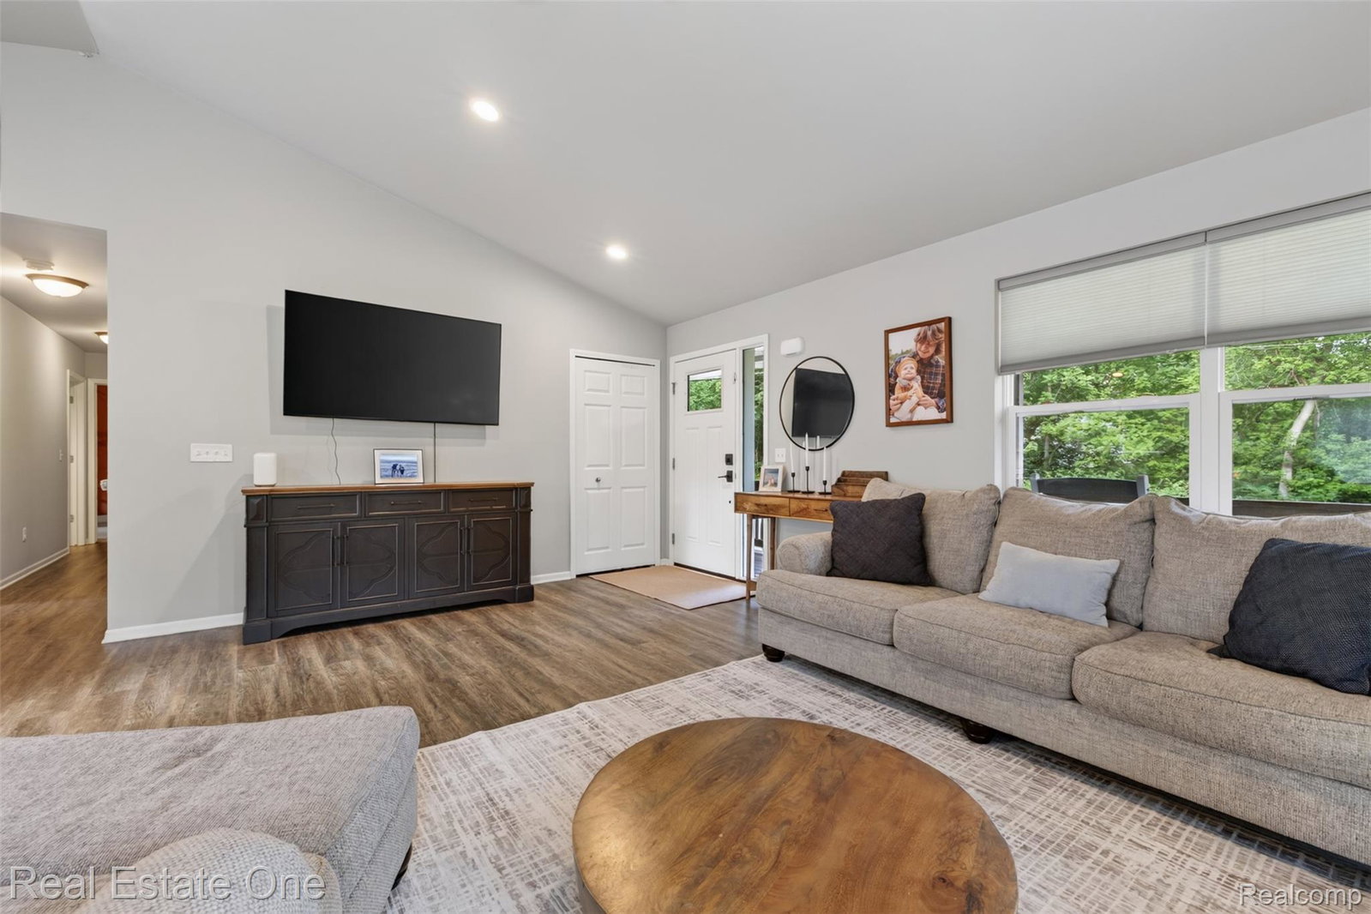
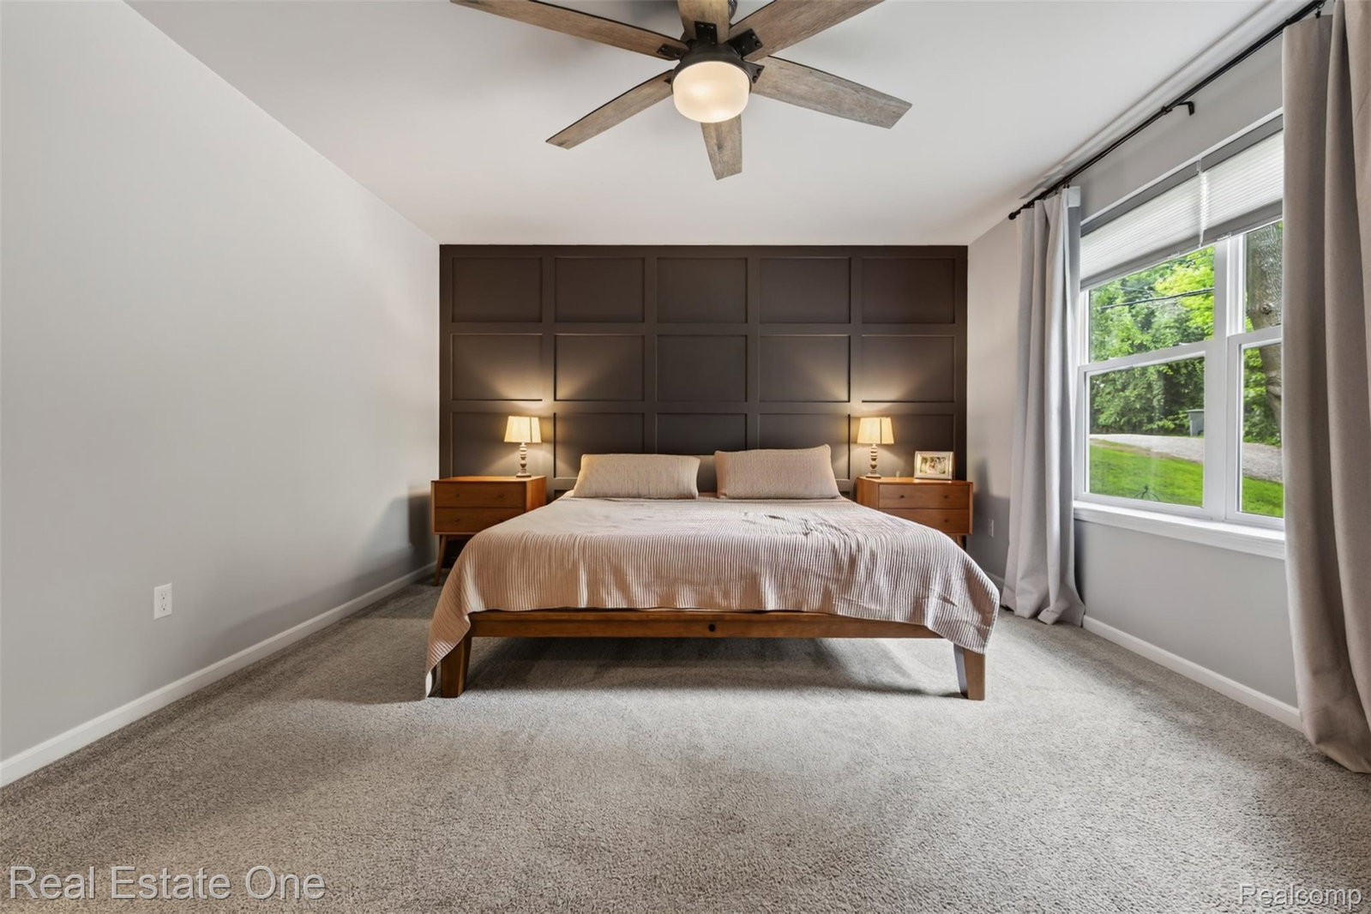
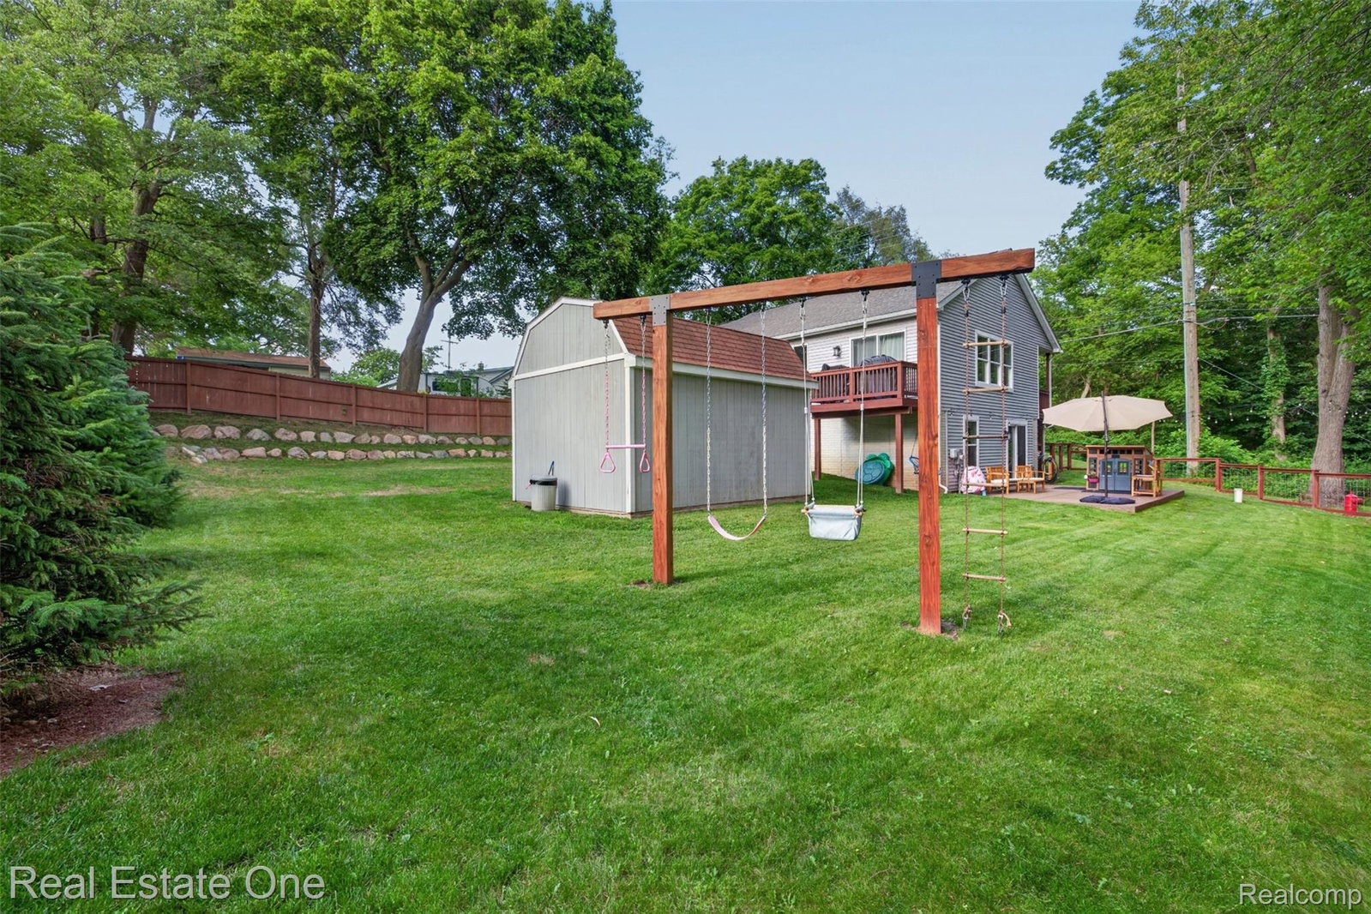
Welcome home to this beautifully maintained 2020-built ranch in Highland, offering newer construction, a finished walkout basement, and an ideal location close to everything the area has to offer. Step inside to an open, inviting main level filled with stylish finishes and thoughtful updates. The kitchen features a beautiful backsplash and flows seamlessly into the main living space, making it perfect for everyday living and entertaining. A reverse-osmosis drinking water system adds another convenient upgrade. The beautifully finished walkout basement provides substantial additional living space with plenty of room to relax, entertain, work from home in a dedicated office area, or create a play or recreation space. A convenient half bath adds functionality and makes the lower level even more versatile for guests and everyday use. Outside, enjoy a fully fenced backyard, spacious patio, large shed with an overhead door, and peaceful wooded surroundings that offer privacy and a natural backdrop. The home is also equipped with a radon mitigation system for added peace of mind. The location is hard to beat—a short walk to Highland Elementary or enjoy a scenic walk to Colasanti’s Market. Highland Recreation Area is nearby for hiking, biking, swimming, camping, and year-round outdoor recreation, while the restaurants, shops, and charm of Downtown Milford are just a short drive away. With no HOA, newer construction, a ranch layout, finished walkout basement, great outdoor space, and convenient access to both Highland and Milford, this move-in-ready home offers an exceptional combination of comfort, location, and value.
Additional Information
- Year Built
- 2021
- Basement Type
- Finished, Full, Walkout
- Foundation
- Radon Mitigation, Basement, Poured Concrete, Sump Pump
- Acres
- 0.38
- Style
- Ranch
- Acres
- 0.38
- School District
- Huron Valley
- Appliances
- Dishwasher, Dryer, Gas Oven, Refrigerator, Gas Cooktop, Stainless Steel Appliance(s), Washer, Water Softener Owned
- Cooling
- Ceiling Fan(s), Central Air
- Heating
- Forced Air, Natural Gas
- Exterior Features
- Lighting
- Garage Description
- None
Mortgage Calculator
Courtesy of Real Estate One 2486250200
 IDX provided courtesy of Realcomp II Ltd., via Five Star Real Estate Leaders and . Copyright 2026 Realcomp II Ltd. Shareholders. IDX information is provided exclusively for consumers' personal, non-commercial use and may not be used for any purpose other than to identify prospective properties consumers may be interested in purchasing and that the data is deemed reliable but not guaranteed accurate by the MLS.