2761 Plum Creek Dr, Oakland Charter Township, MI 48363
- $1,324,900
- 4
- BD
- 5
- BA
- 6,273
- SqFt












- List Price
- $1,324,900
- MLS#
- 58050217537
- Status
- ACTIVE
- Bedrooms
- 4
- Bathrooms
- 5
- Half-baths
- 1
- Total Square Footage
- 6,273
- Subdivision
- PLUM CREEK CONDOMINIUMS
Property Description
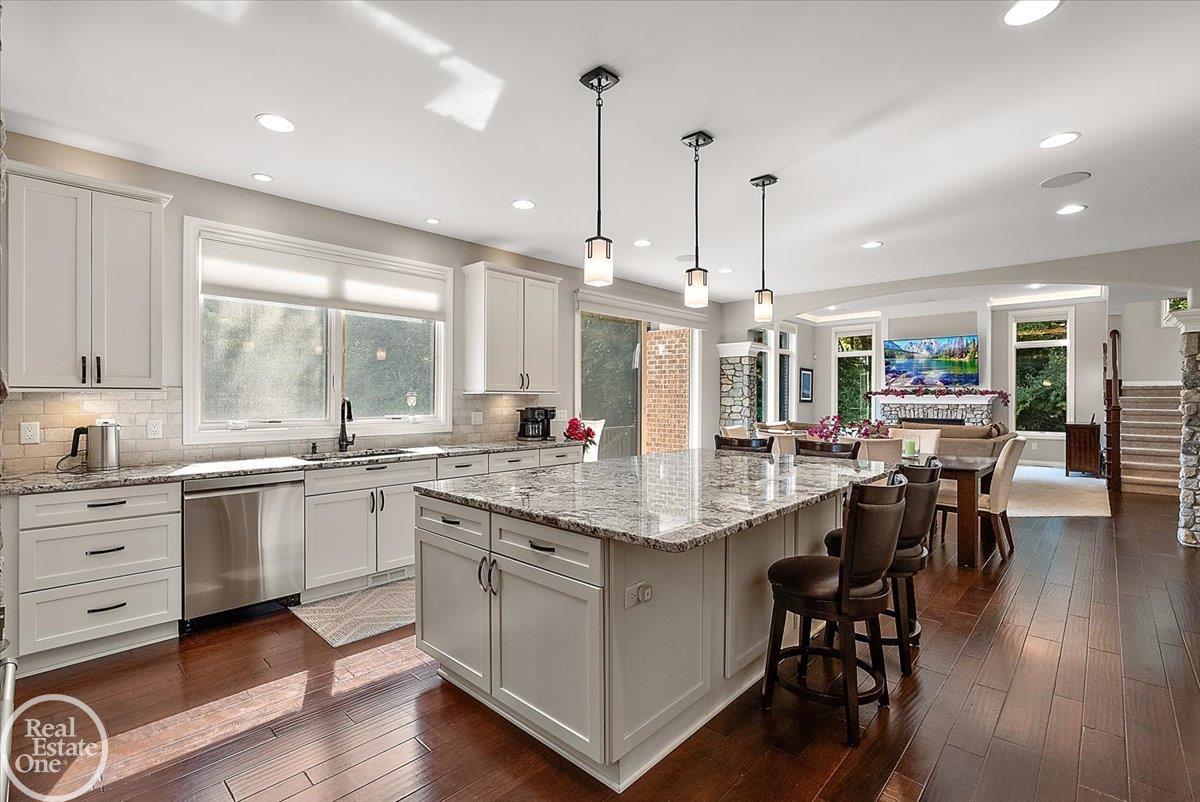
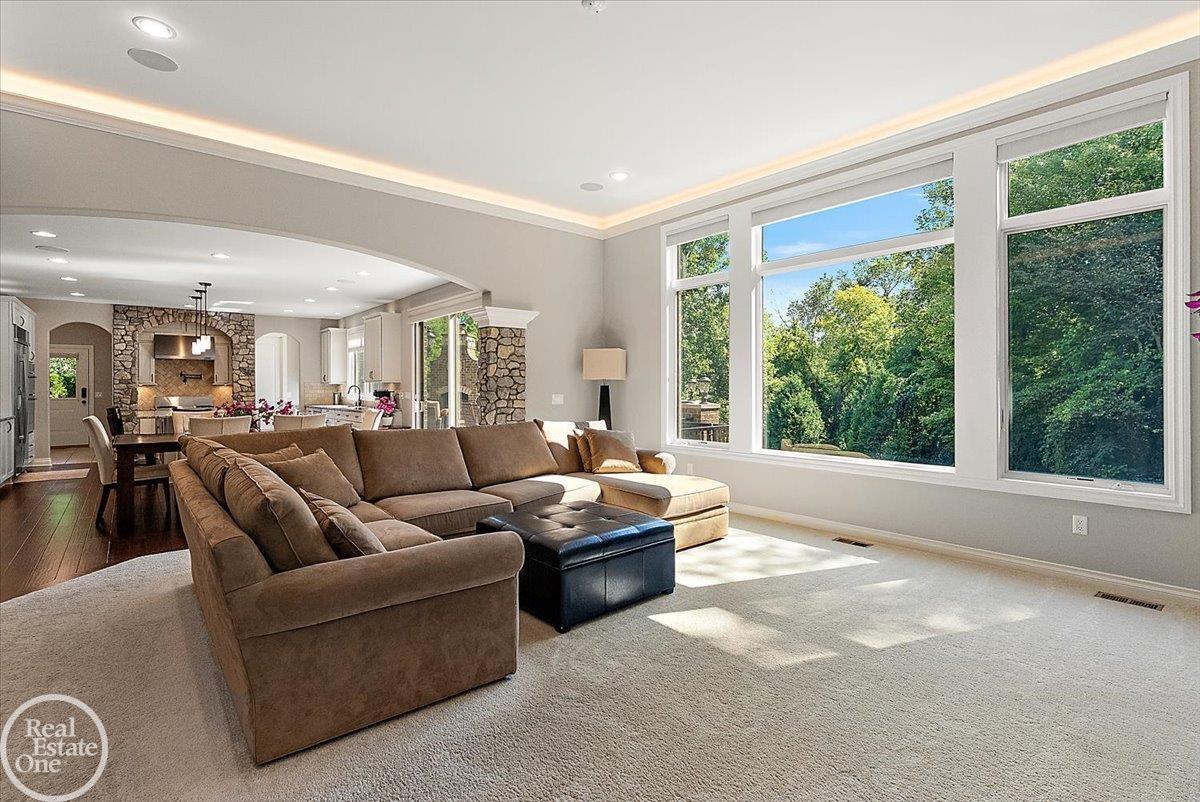
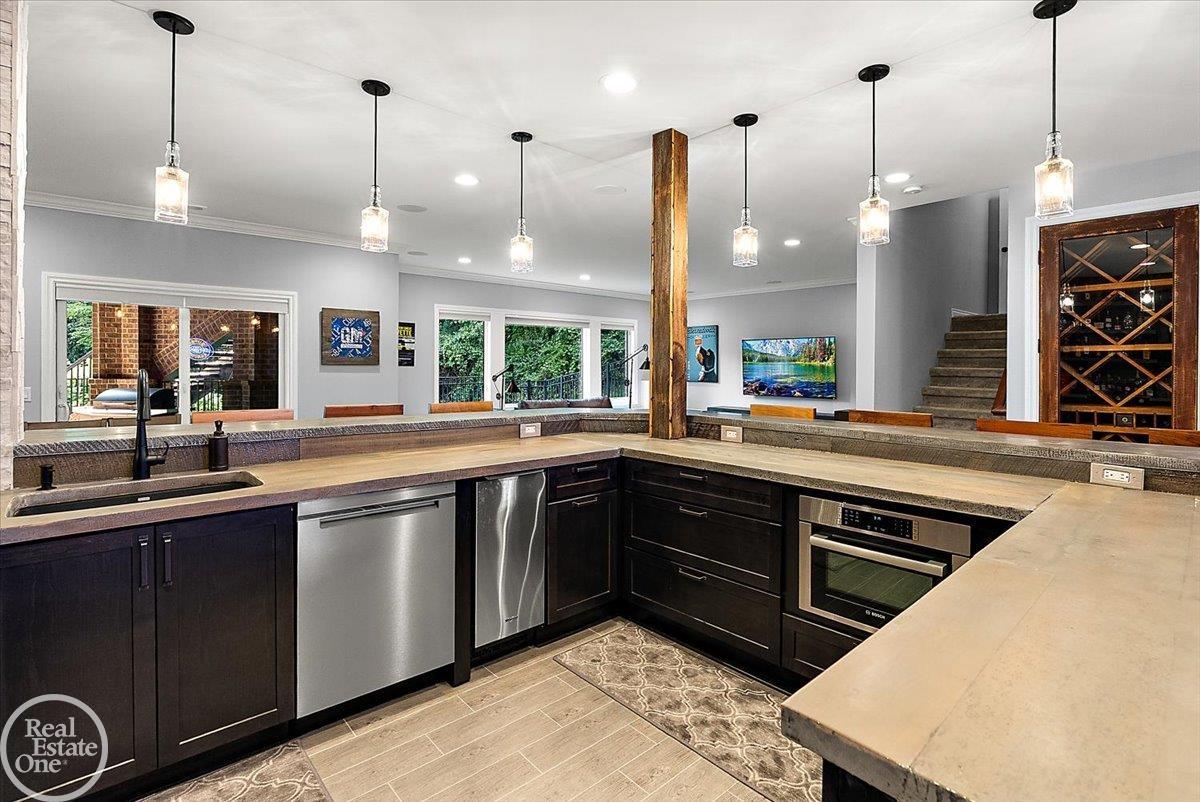
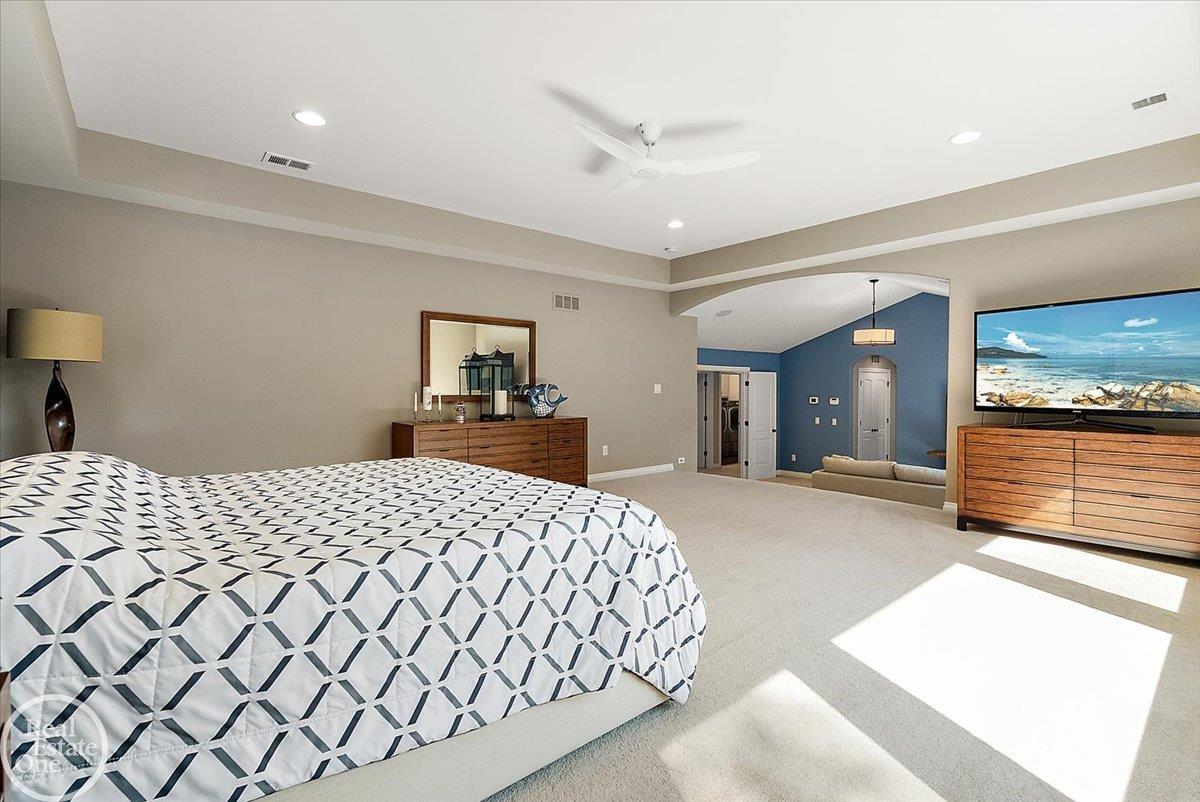
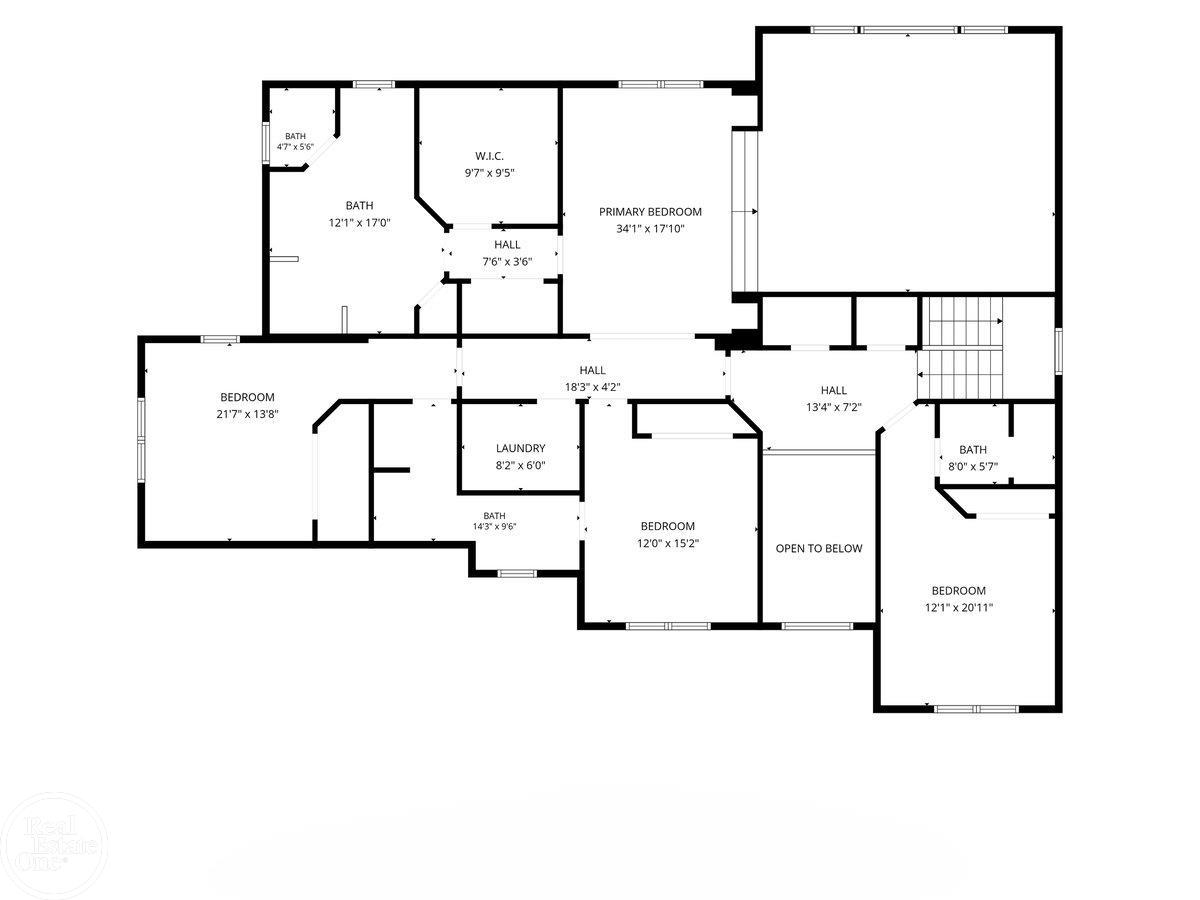
Designer showcase colonial with finished walkout basement on private 3/4-acre lot in the highly sought after Plum Creek Estates. This custom-built Cranbrook home features over 6,000 sq. ft. of finely appointed living area. Chef's gourmet island kitchen with built-in commercial grade Jenn-Air appliances, large pantry & workstation. Large windows across back of home on all three levels offering great views of private grounds. Incredible primary suite with large sitting room & luxury bath with heated flooring. Finished walkout lower level offers great entertaining space with custom wet bar, surround sound TV area, exercise room & 4th full bath. Smart home audio & technology features throughout. 4.5-car attached heated garage; Huge, raised cement European patio with fireplace and large covered patio off walkout lower level.
Additional Information
- Site Description
- Irregular Lot, Sloped, Sprinkler System-Yard
- Year Built
- 2014
- Basement Type
- Concrete, Daylight, Finished, Full, Sump Pump, Walkout
- Foundation
- Basement
- Acres
- 0.72
- Style
- Colonial
- Hoa Fee
- $1,600
- Acres
- 0.72
- School District
- Lake Orion
- Interior Features
- Eat-In Kitchen, High Ceilings, High Speed Internet, Pantry, Bar-Wet, Walk-In Closet(s)
- Appliances
- Bar Fridge, Dishwasher, Disposal, Dryer, Humidifier, Microwave, Oven, Refrigerator, Range, Washer, Water Softener Owned
- Cooling
- Attic Fan, Ceiling Fan(s), Central Air
- Heating
- Forced Air, Humidity Control, Natural Gas
- Garage Spaces
- 4
- Garage Description
- 4 Car, Attached, Direct Access, Electricity, Garage, Heated Garage, Garage Door Opener, Paved, Side Entrance
Mortgage Calculator
Courtesy of Real Estate One Inc-Shelby 5865325500
 IDX provided courtesy of Realcomp II Ltd., via Five Star Real Estate Leaders and . Copyright 2026 Realcomp II Ltd. Shareholders. IDX information is provided exclusively for consumers' personal, non-commercial use and may not be used for any purpose other than to identify prospective properties consumers may be interested in purchasing and that the data is deemed reliable but not guaranteed accurate by the MLS.