355 Carpenter Rd, Watertown Township, MI 48435
- $249,900
- 4
- BD
- 2
- BA
- 1,728
- SqFt




- List Price
- $249,900
- MLS#
- 61050203332
- Status
- ACTIVE
- Bedrooms
- 4
- Bathrooms
- 2
- Total Square Footage
- 1,728
- Subdivision
- N/A
Property Description
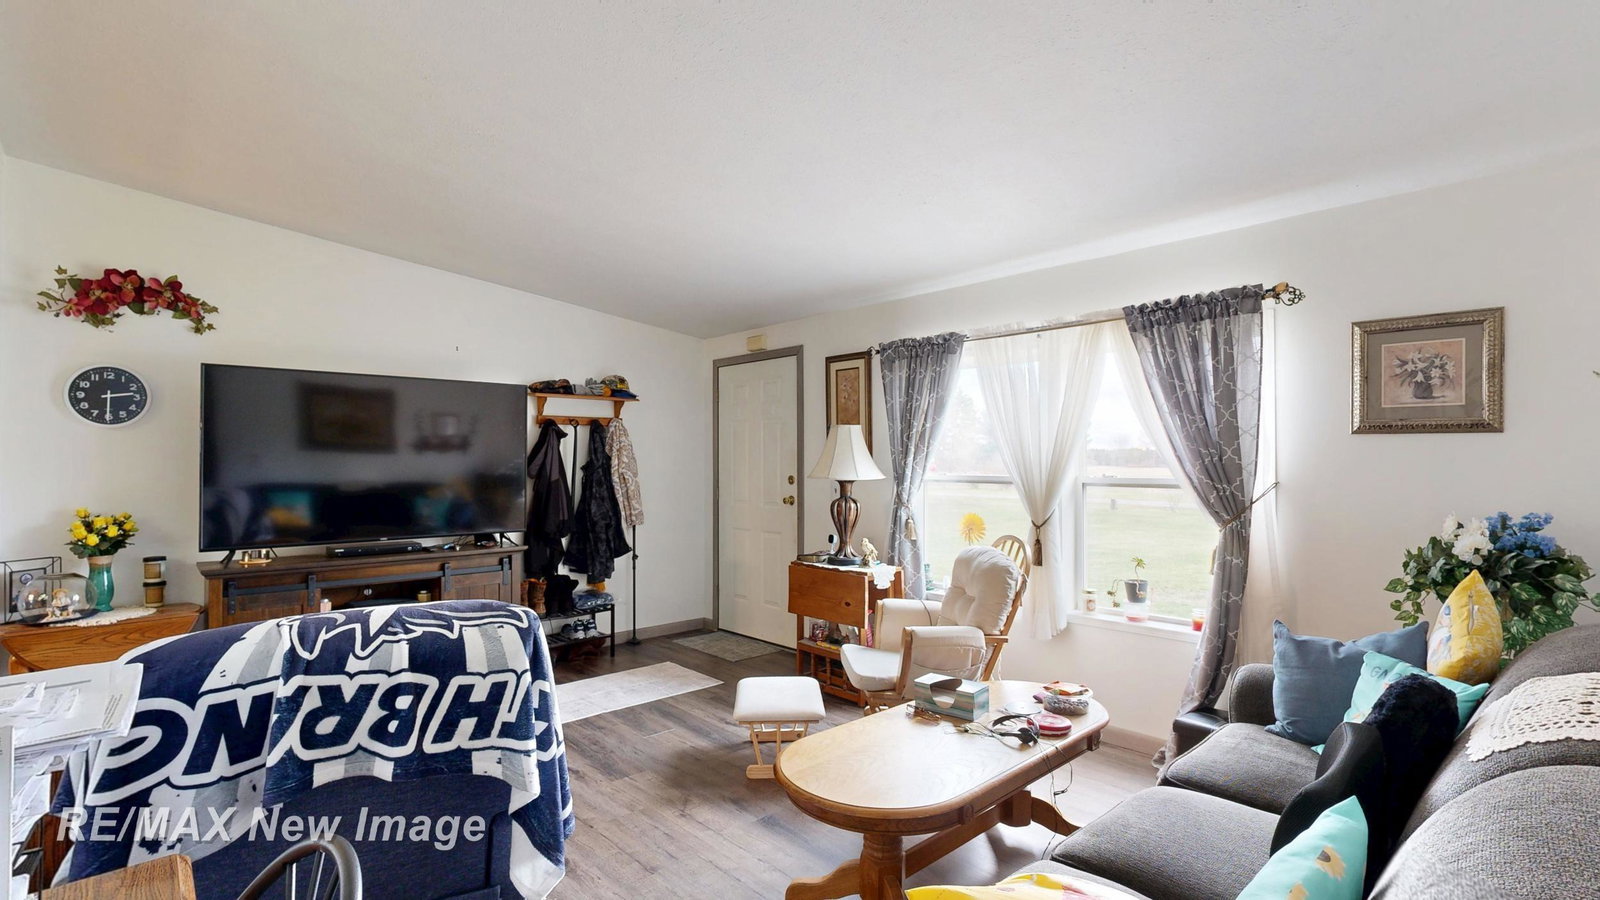
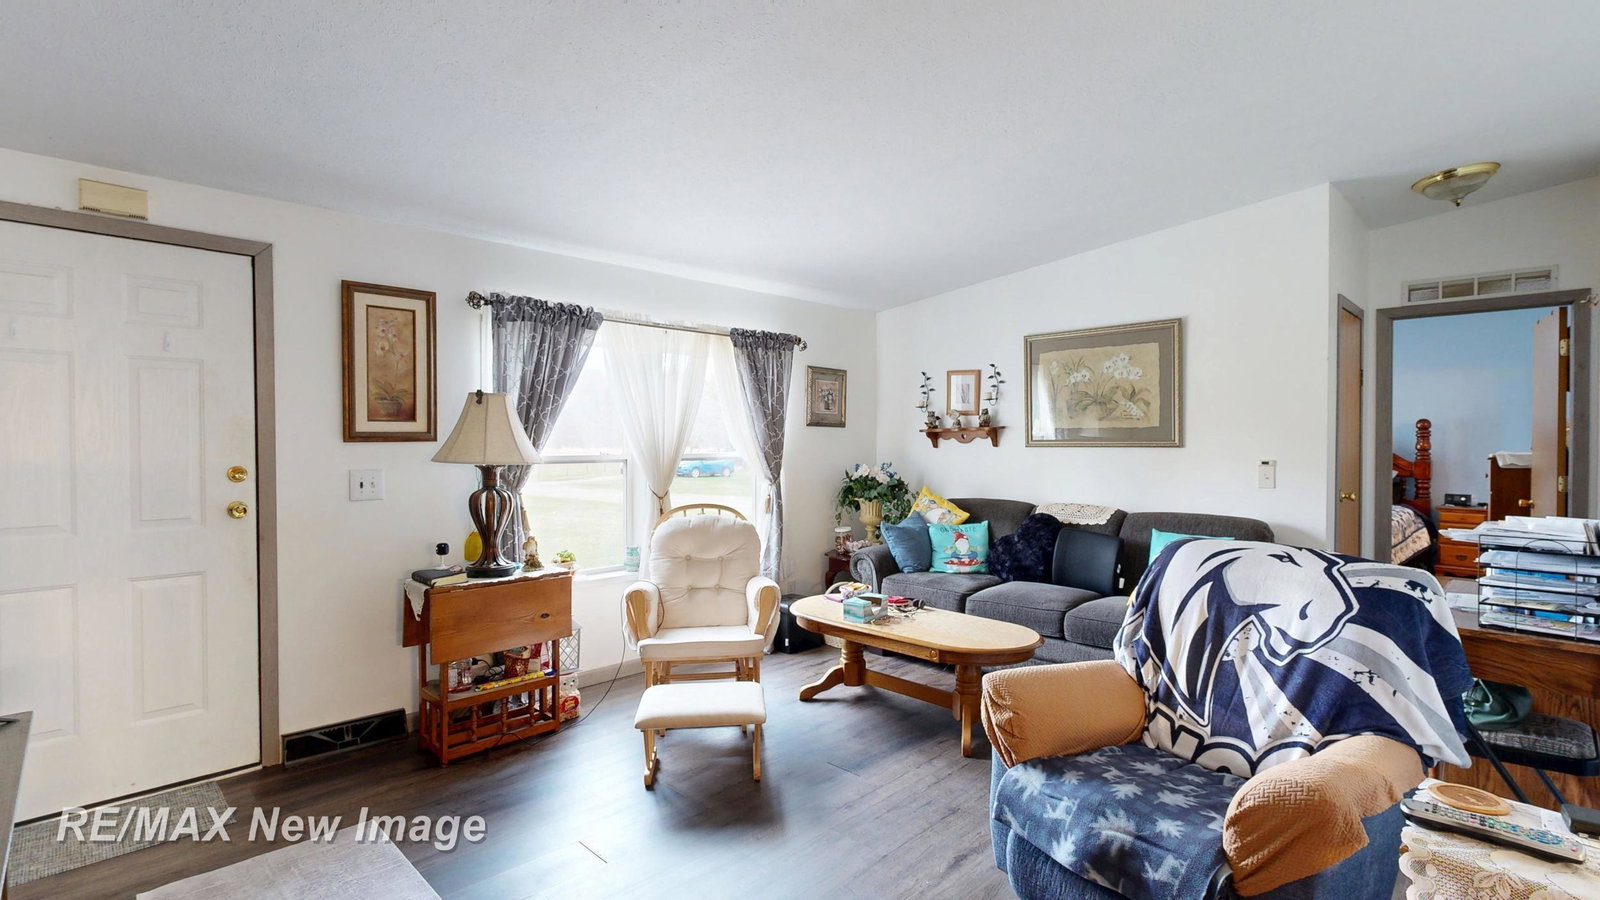
Country setting. Smart layout. Space where it actually matters. This 4-bedroom, 2-bath home on over an acre offers a layout that works for real life. The split-bedroom design places the primary suite on its own side of the home with a private bath, while three additional bedrooms and a second full bathroom are positioned on the opposite end, ideal for separation, guests, or multi-generational living. The main living area is open and functional, connecting the kitchen, dining, and family room into one cohesive space. A gas fireplace anchors the family room, while a separate front living room gives you flexibility for a second gathering space, office, or quiet retreat. Off the back of the home, the insulated three-season room (200+ sq ft) extends your living space and overlooks the backyard, a great spot to unwind or entertain with a view of your property. Outside, the powered workshop with a cement floor adds real utility for storage, hobbies, or projects. The newer metal roof offers long-term durability and peace of mind. Located in a quiet country setting with convenient access to Lapeer and Frankenmuth, this property delivers the space, layout, and flexibility that buyers are actively searching for right now.
Additional Information
- Site Description
- Cleared, Easement, Irregular Lot
- Year Built
- 1999
- Basement Type
- Block
- Foundation
- Block, Crawl Space
- Acres
- 1.22
- Style
- Manufactured Home, Modular Home, Ranch
- Acres
- 1.22
- School District
- Mayville
- Cooling
- Central Air
- Heating
- Forced Air, Natural Gas
Mortgage Calculator
Courtesy of RE/MAX New Image 9897900890
 IDX provided courtesy of Realcomp II Ltd., via Five Star Real Estate Leaders and . Copyright 2026 Realcomp II Ltd. Shareholders. IDX information is provided exclusively for consumers' personal, non-commercial use and may not be used for any purpose other than to identify prospective properties consumers may be interested in purchasing and that the data is deemed reliable but not guaranteed accurate by the MLS.