5675 Carlburt St, West Bloomfield Charter Township, MI 48322
- $524,900
- 4
- BD
- 3
- BA
- 3,135
- SqFt






- List Price
- $524,900
- MLS#
- 81026040880
- Status
- ACTIVE
- Bedrooms
- 4
- Bathrooms
- 3
- Half-baths
- 1
- Total Square Footage
- 3,135
Property Description

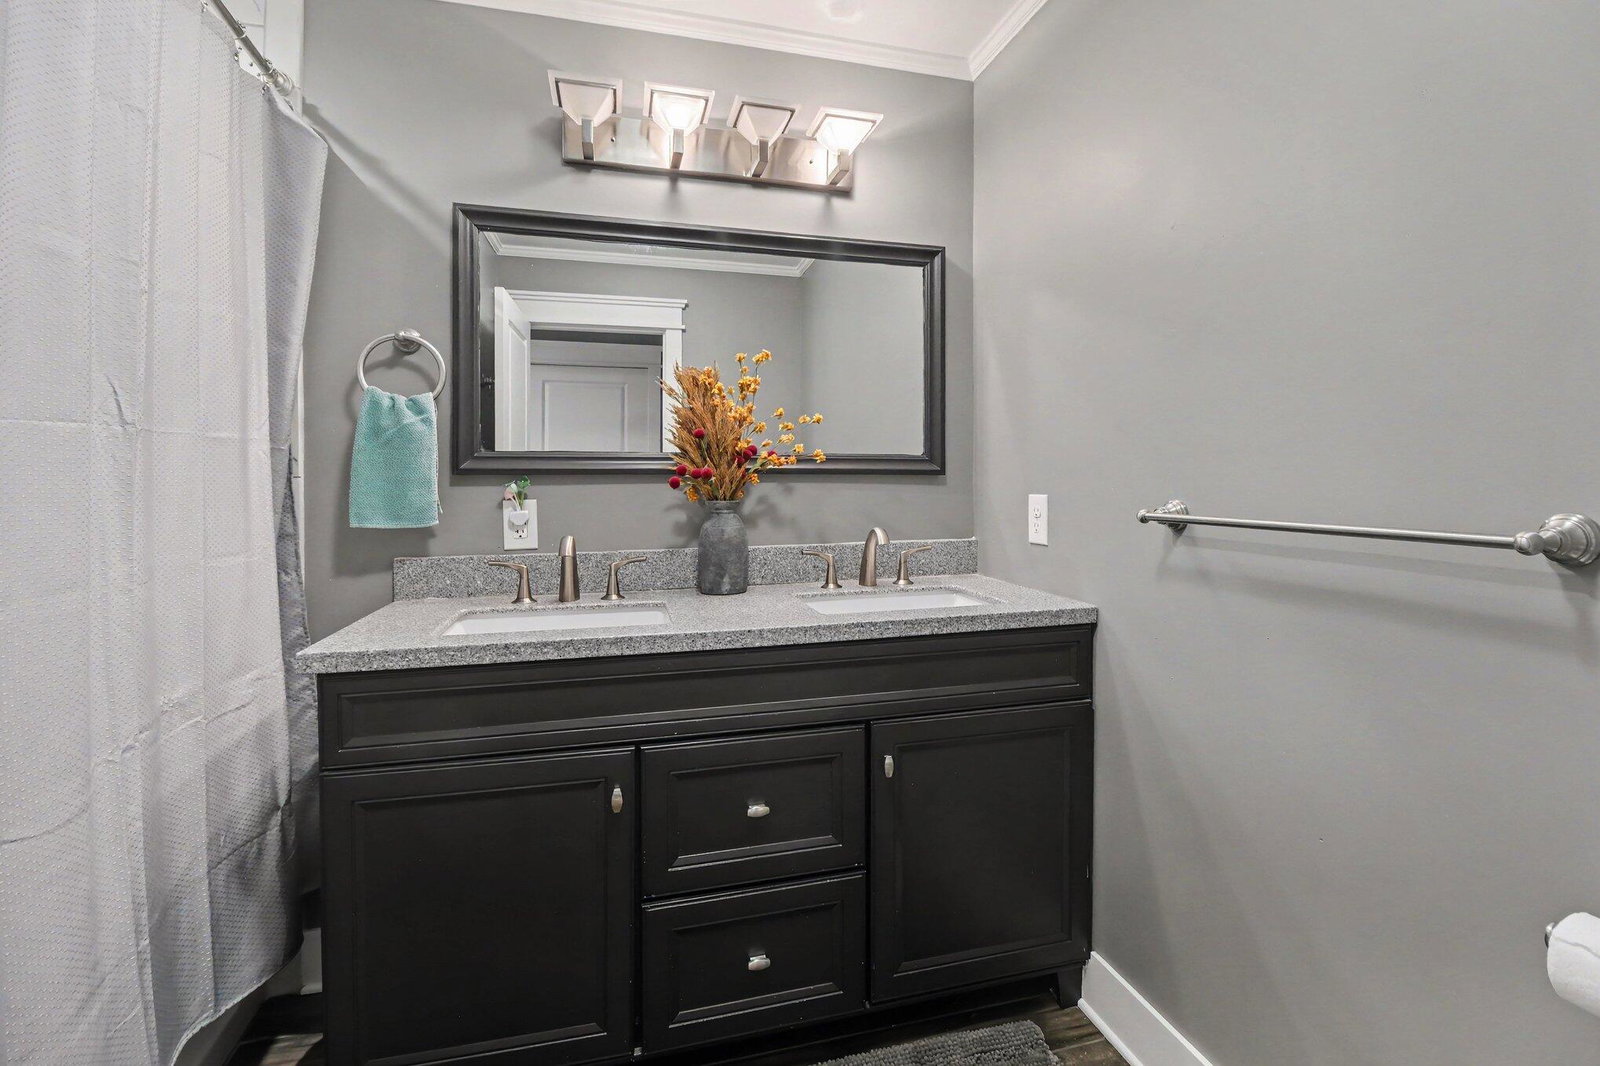
Welcome Home to this stunning 4-bed, 2.5-bath updated home in the highly desirable West Bloomfield community with beach/lake access. From the moment you arrive, the incredible craftsmanship and open-concept design will make you feel right at home. The open concept kitchen featuring multiple upgrades, paired with the dramatic 20-foot vaulted ceilings spanning into the living room make this space inviting and roomy for all occasions. The living room features a cozy gas fireplace and an exposed craftsman-style staircase plus access to the expansive backyard. On the main floor, you'll also find an exceptional mudroom area, a convenient half bath, 3 generously sized bedrooms, and a full bath equipped with double sinks. The master suite, boasting a spacious walk-in closet and a spa-like bathroom complete with a custom vanity, a huge walk-in shower, and a relaxing soaker tub is an ideal retreat.Head upstairs to discover over 400 square feet of versatile space perfect for a home office, a home theater, or an expansive extra bedroom suite. Situated on a large, private lot, the exterior offers peace and tranquility. A huge detached garage features a small gym???OR turn it into a Man Cave, a rare luxury that offers extra workspace, storage, or entertainment options few homes can match! Exclusive Lake Perks: Enjoy the option to join the local neighborhood association for just $200 annually, granting you coveted beach access for these hot summer days! HVAC, AC, water heater - 2020, New Patio Hardscaping, new well screen & pump 2020, updated irrigation system with anti-rust system.
Additional Information
- Year Built
- 1953
- Foundation
- Crawl Space
- Acres
- 0.41
- Style
- Craftsman, Ranch
- Acres
- 0.41
- School District
- Walled Lake
- Interior Features
- Window Treatments
- Appliances
- Electric Oven, Dishwasher, Disposal, Humidifier, Microwave, Refrigerator, Range, Water Softener Owned
- Cooling
- Ceiling Fan(s), Central Air, Wall Units
- Heating
- Ductless, Forced Air, Natural Gas, Other, Radiant
- Exterior Features
- Other
- Garage Spaces
- 2
- Garage Description
- Detached, Garage Door Opener, Other
Mortgage Calculator
Courtesy of Redfin Corporation 2483270275
 IDX provided courtesy of Realcomp II Ltd., via Five Star Real Estate Leaders and . Copyright 2026 Realcomp II Ltd. Shareholders. IDX information is provided exclusively for consumers' personal, non-commercial use and may not be used for any purpose other than to identify prospective properties consumers may be interested in purchasing and that the data is deemed reliable but not guaranteed accurate by the MLS.